
The Continuum Project Details
Project Details
| DETAILS | THE CONTINUUM |
|---|---|
| Location / District | Tanjong Katong / District 15 |
| Developer | Hoi Hup Sunway Katong Pte. Ltd. |
| Developer's License No. | C1461 |
| Land Size | 25,083.2 sqm / 269,995 sqft |
| Mukim Lot No. | 03220W MK 25, 03221V MK 25, 03222P MK 25, 03223T MK 25, 03224A MK 25, 03225K MK 25, 03226N MK 25, 03227X MK 25, 03228L MK 25, 03229C MK 25, 03230X MK25, 03234W MK 25, 03235V MK 25, 03236P MK 25, 03237T MK 25, 03238A MK 25, 03239K MK 25, 03230X MK 25, 03240T MK 25, 03241A MK 25, 03142K MK 25, 03243N MK 25, 04364K MK 25, 06115N PT, 04366X MK 25 |
| Address | 1 Thiam Siew Avenue Singapore 436838, 2 Thiam Siew Avenue Singapore 436839, 3 Thiam Siew Avenue Singapore 436841, 5 Thiam Siew Avenue Singapore 436843, 6 Thiam Siew Avenue Singapore 436844, 8 Thiam Siew Avenue Singapore 436846 |
| Site Usage | Residential |
| Architect | P&T Consultants Pte Ltd |
| Interior Design | 2nd Edition Pte Ltd |
| Landscape Consultant | STX Landscape Architects |
| C & S Engineer | BC Koh & Partners LLP |
| M & E Engineer | Rankine & Hill |
| Builder | Straits Construction Singapore Pte Ltd |
| Project Account No. | 601-822794-001 (Oversea-Chinese Banking Corporation Limited) |
| Tenure | Estate in Fee Simple |
| No. of Blocks | 4 Blocks of 17-Storey and 2 Blocks of 18-Storey |
| No. of Units | 816 Residential units of 1 + Study, 2, 3, 4 and 5-Bedroom type |
| No. of Car Park Lots | 816 Parking Lots (inclusive of 8 accessible lots and 8 EV lots) |
| Expected Date of Vacant Possession | 17 November 2027 |
| Expected Date of Legal Completion | 17 November 2030 |
The Continuum Unit Mix
| Type | Size (sqm) | Size (sq ft) | No of Units |
|---|---|---|---|
| 1-Bedroom + Study | 52 | 560 | 68 |
| 2-Bedroom | 60 to 62 | 646 to 667 | 170 |
| 2-Bedroom + Study | 65 to 67 | 700 to 721 | 136 |
| 3-Bedroom Compact | 81 to 89 | 872 to 958 | 102 |
| 3-Bedroom | 99 to 101 | 1,066 to 1,087 | 136 |
| 3-Bedroom + Study w/ Pte Lift | 114 to 116 | 1,227 to 1,249 | 72 |
| 4-Bedroom Compact | 114 to 120 | 1,227 to 1,292 | 68 |
| 4-Bedroom + Utility w/ Pte Lift | 157 | 1,690 | 32 |
| 5-Bedroom w/ Pte Lift | 176 | 1,894 | 32 |
The Continuum Image Gallery
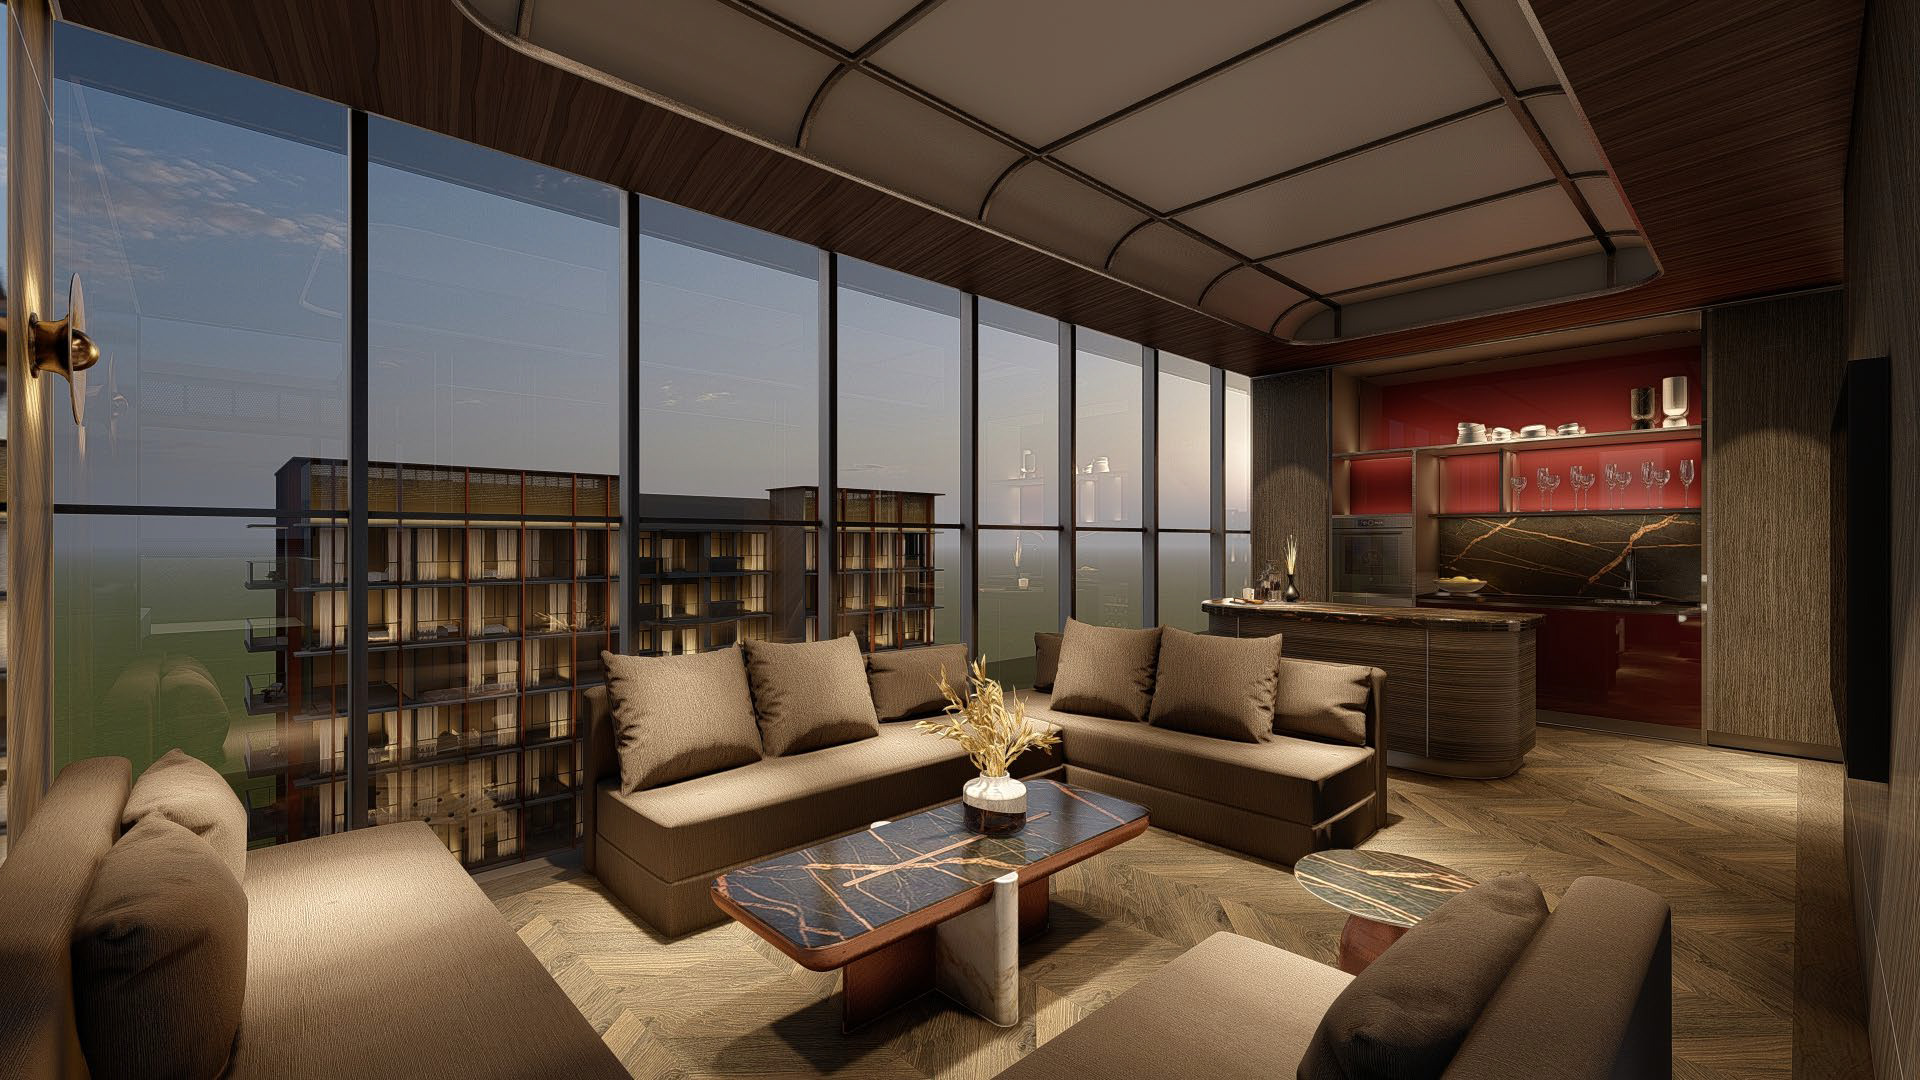
Roof Bar
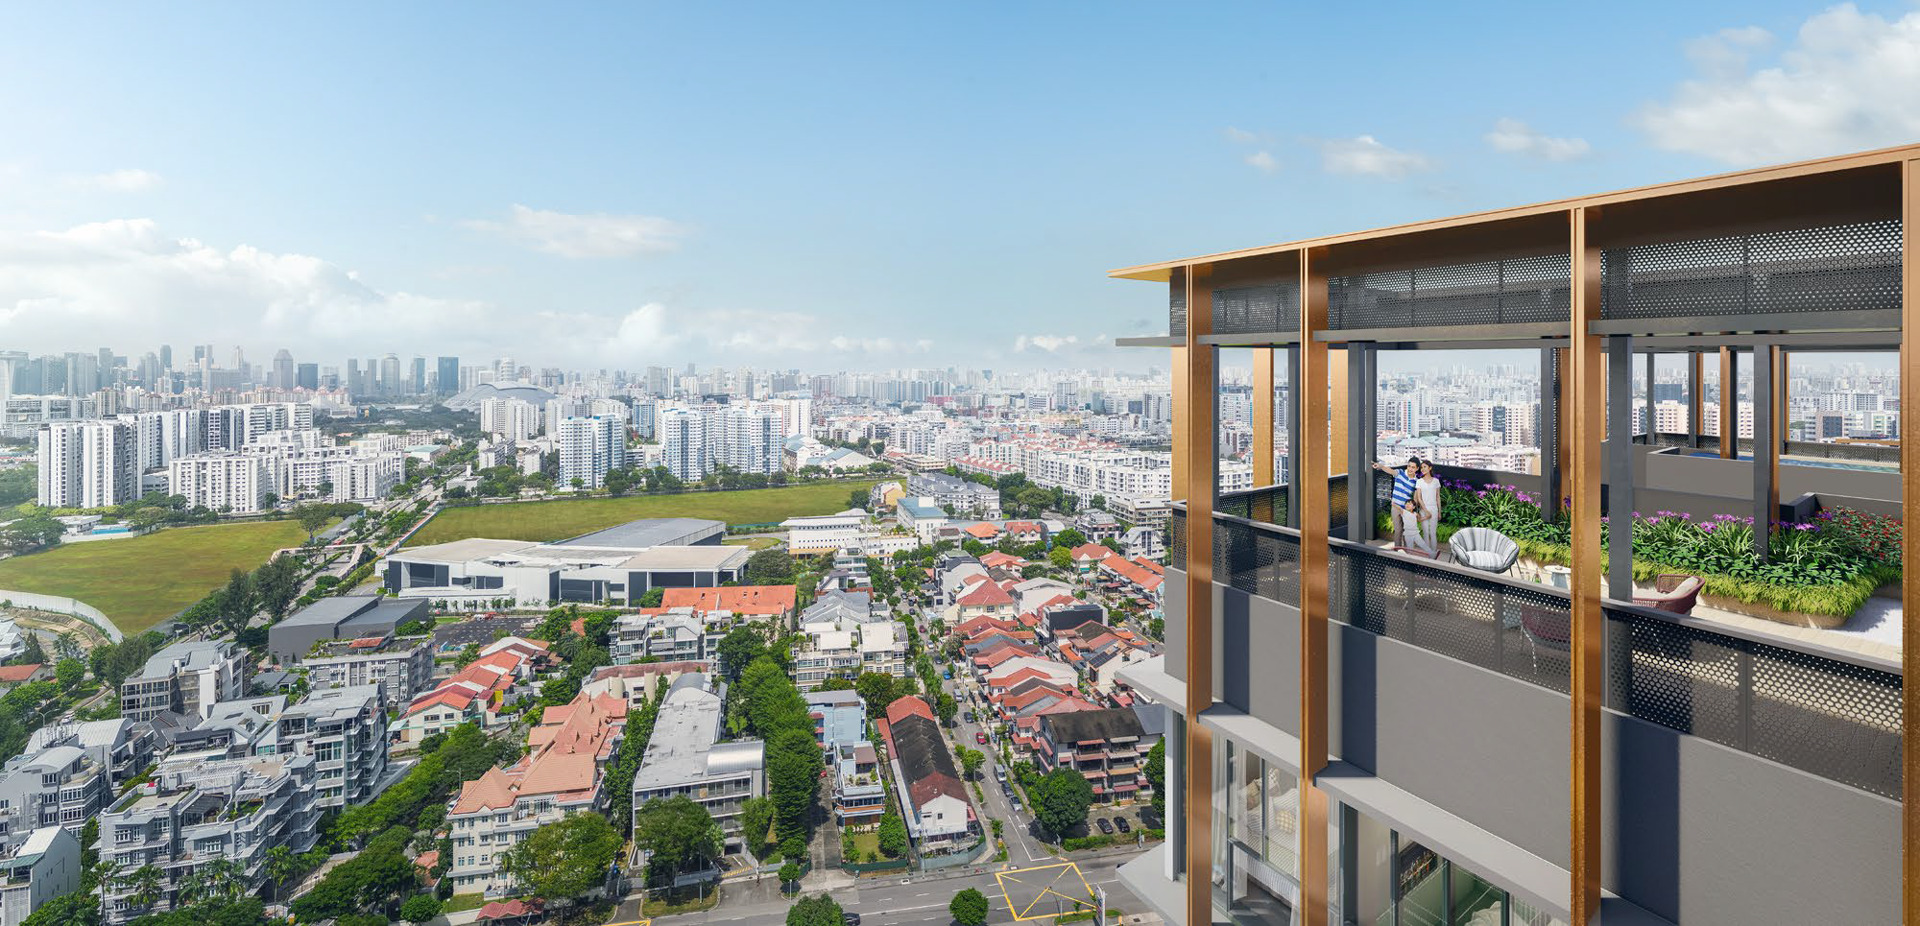
Sky Garden
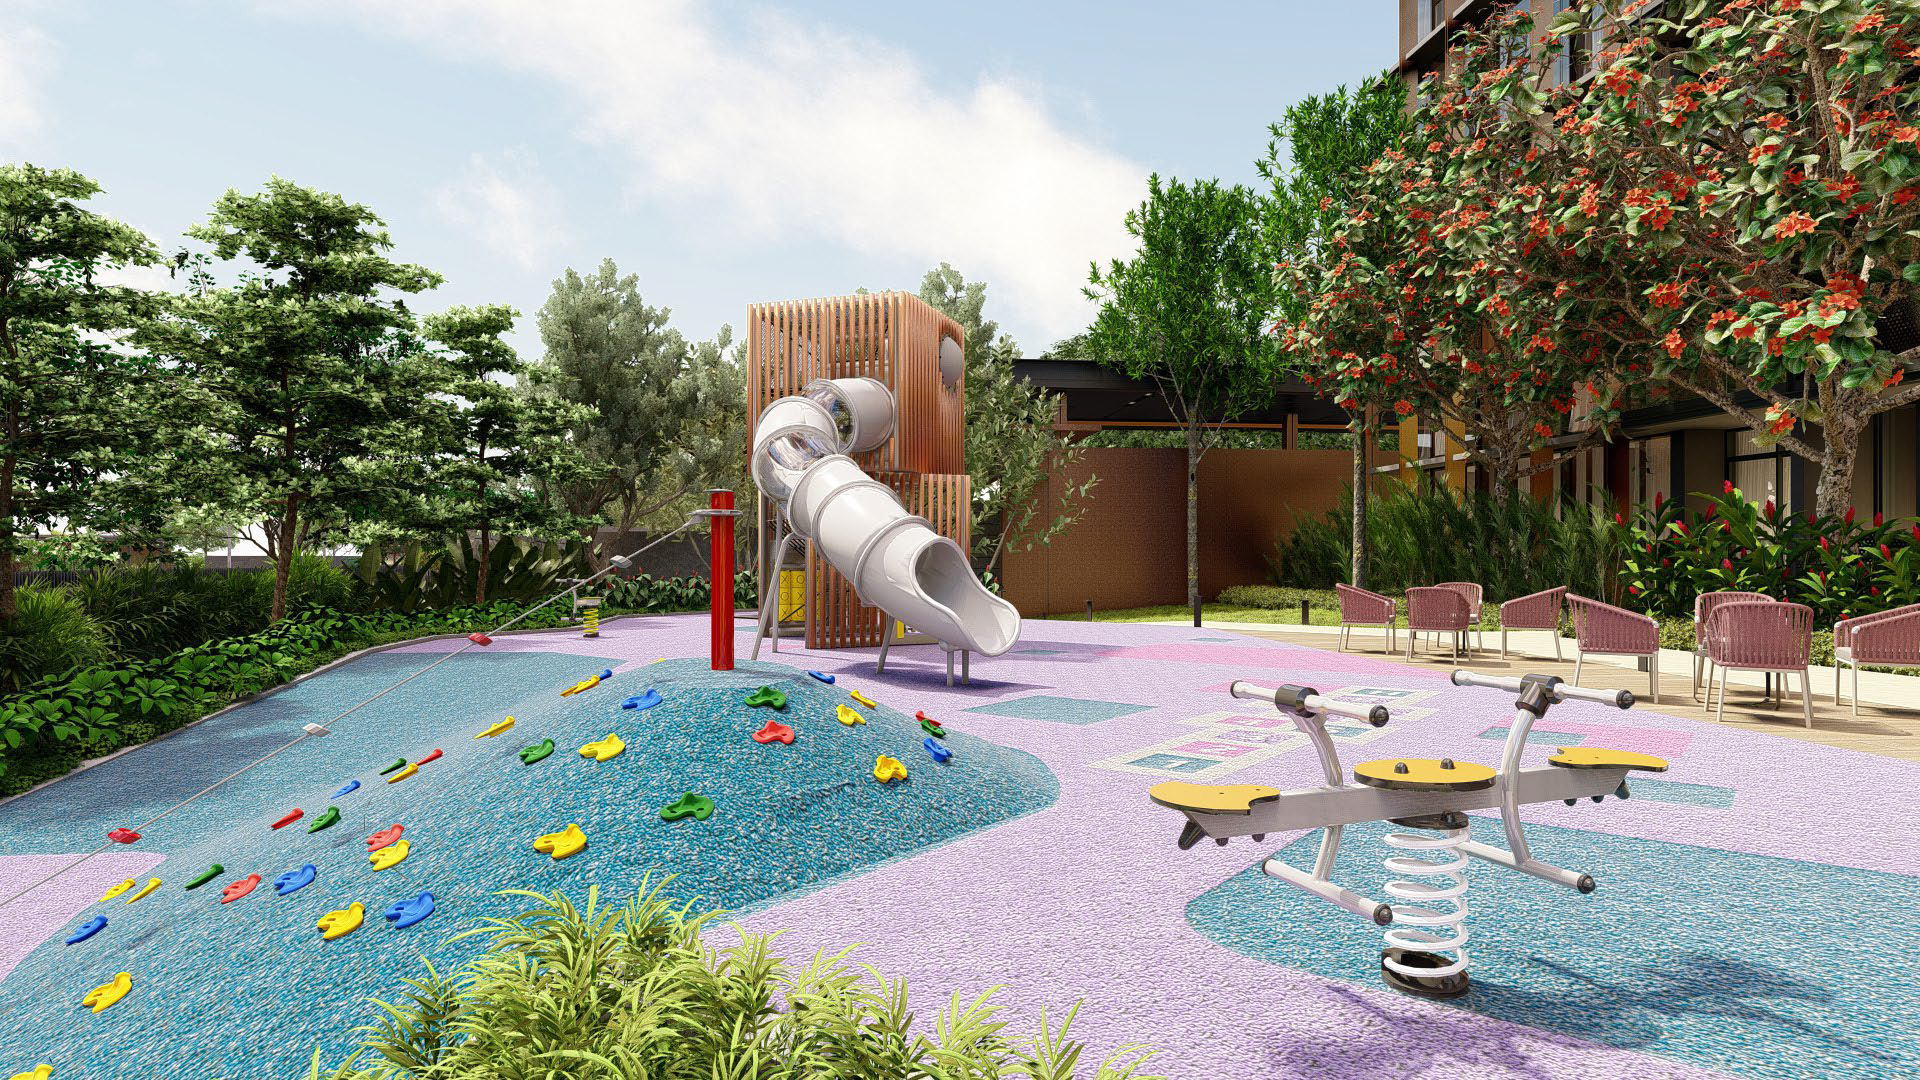
Children Play Ground
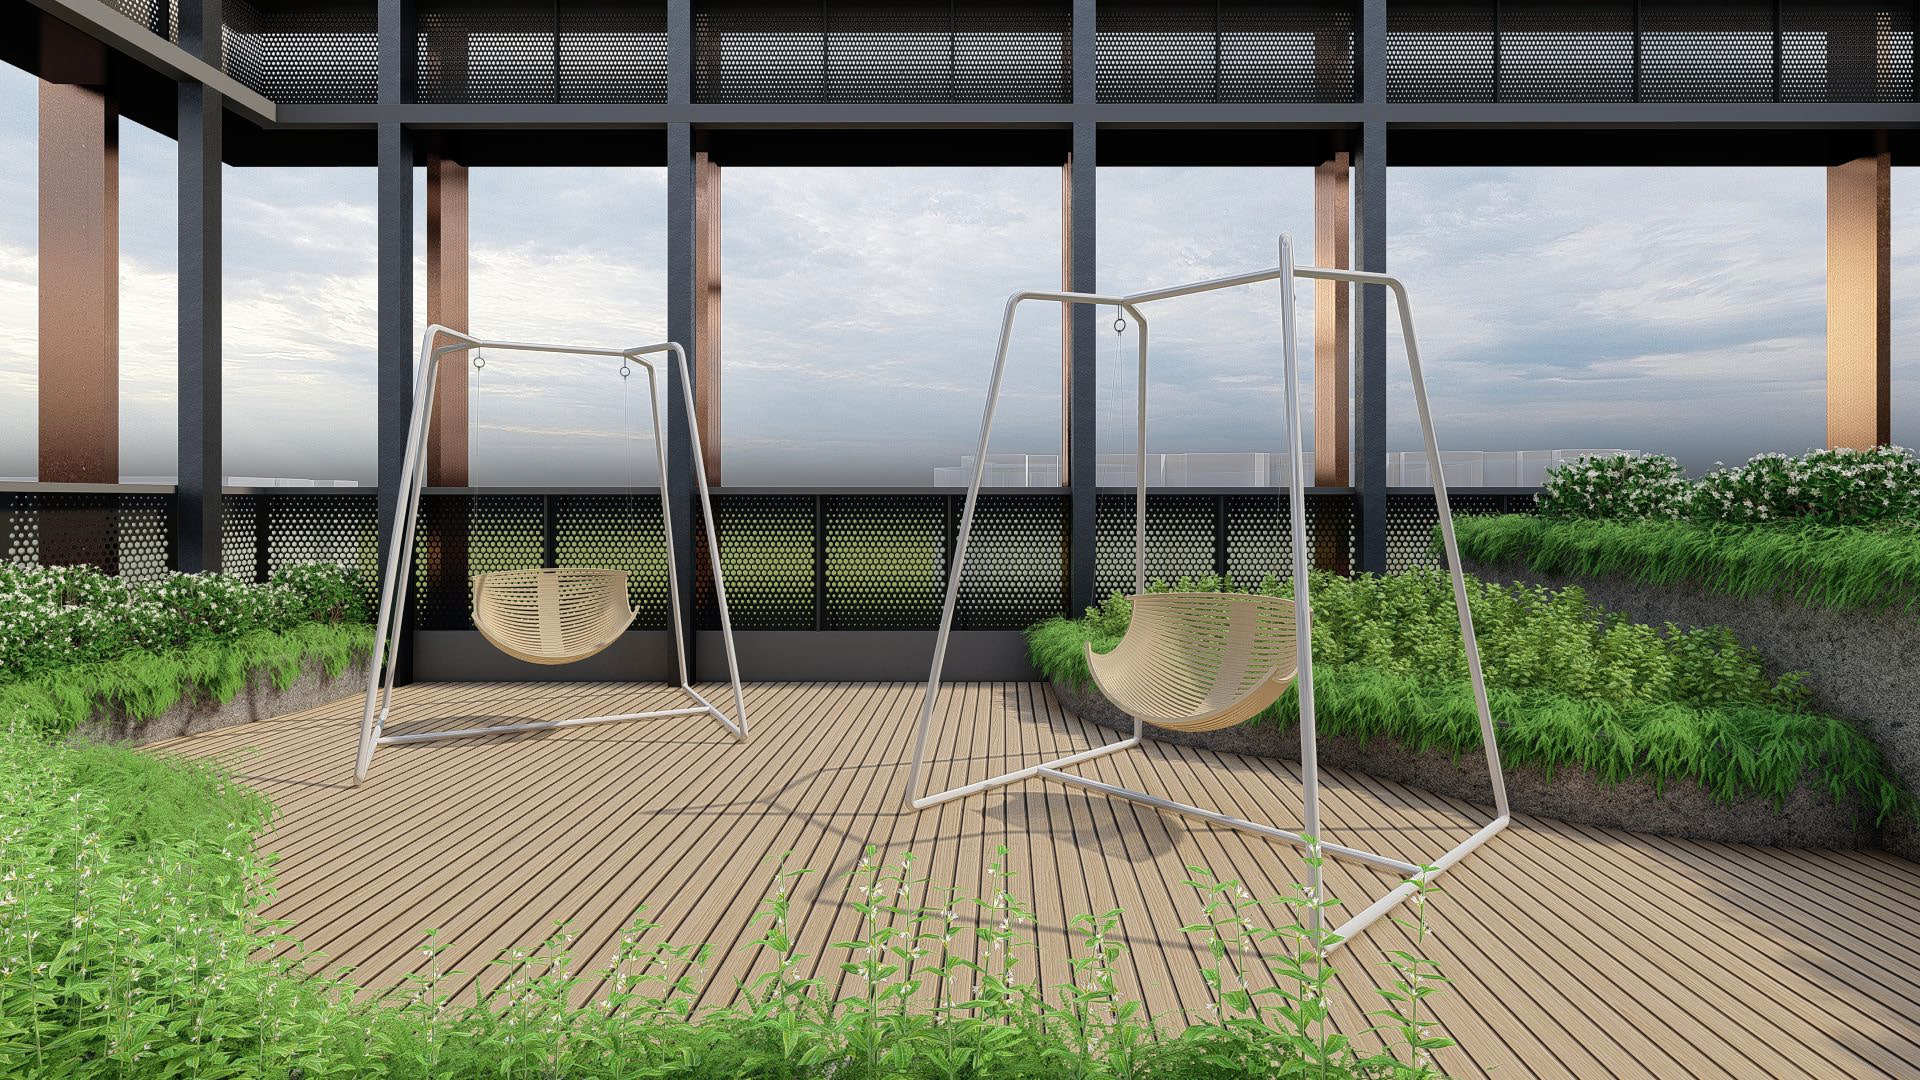
Swing Deck
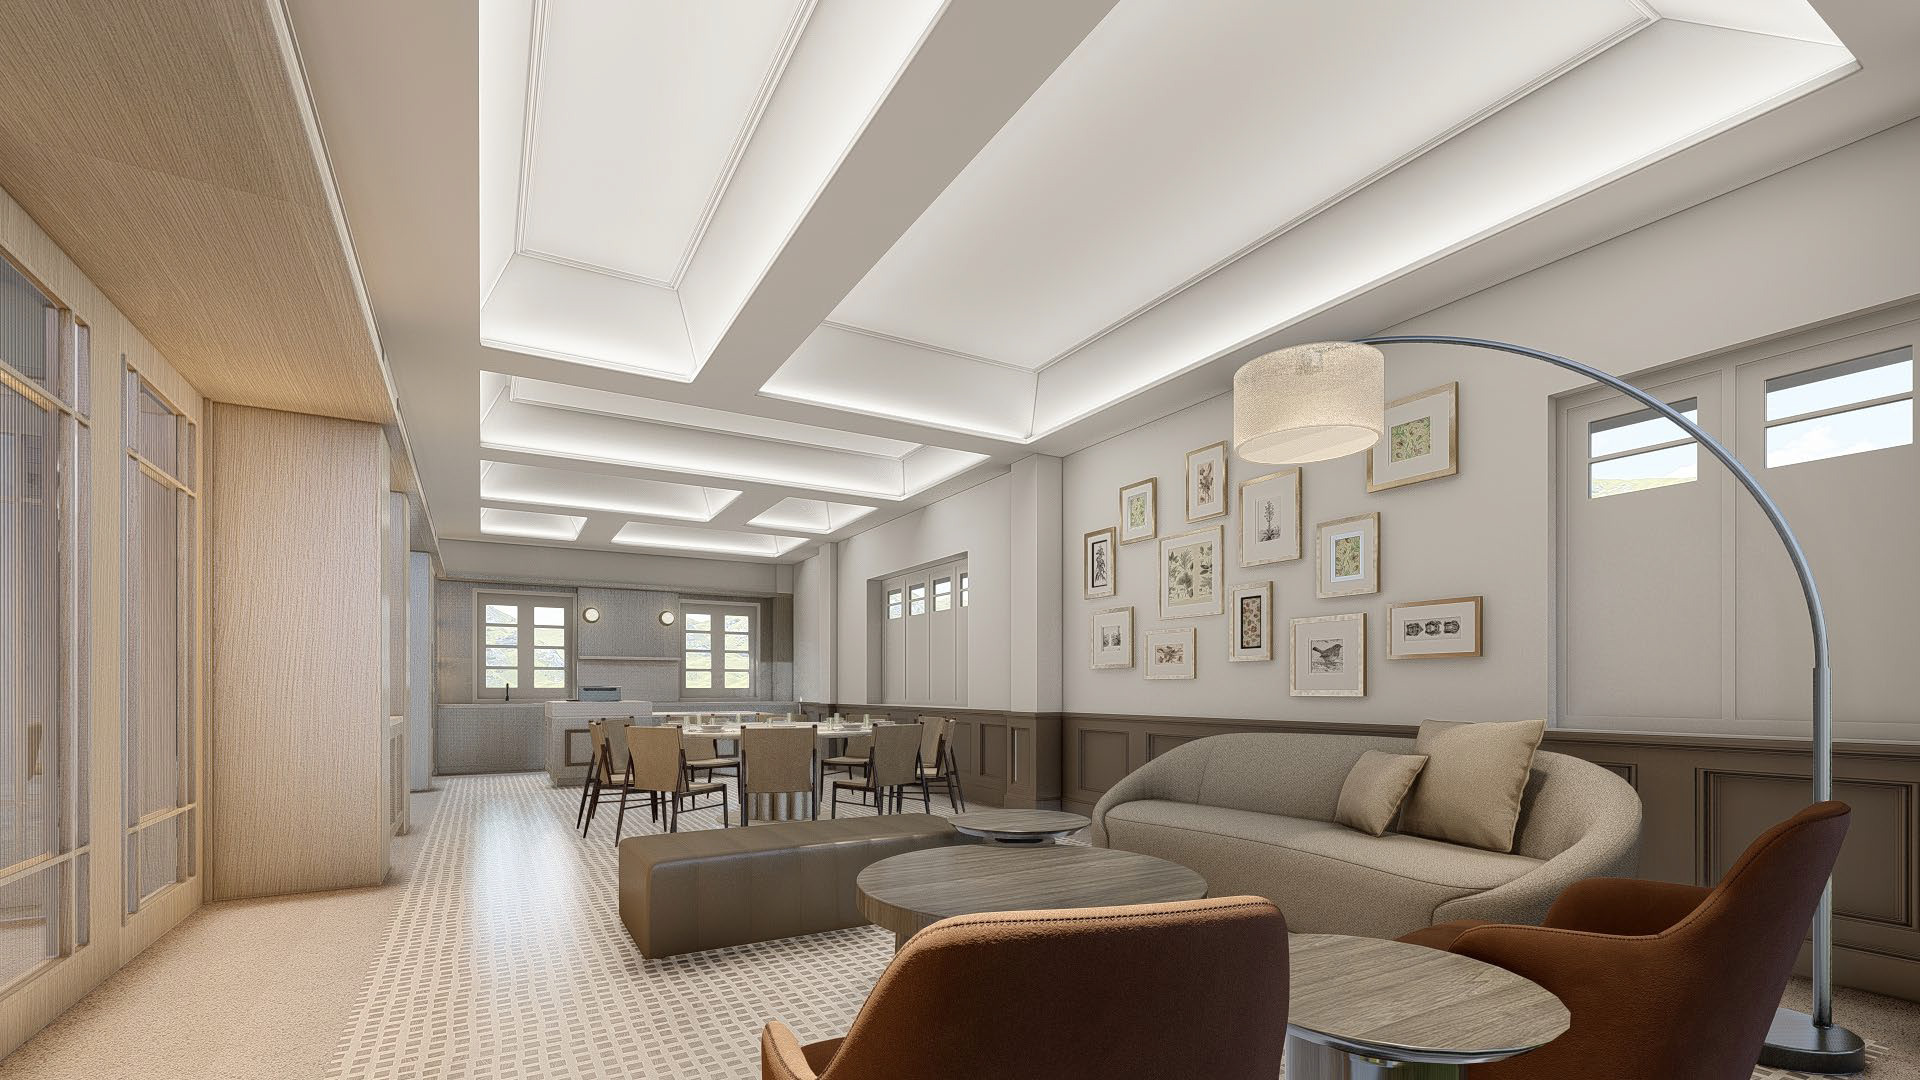
Clubhouse at Thiam Siew House
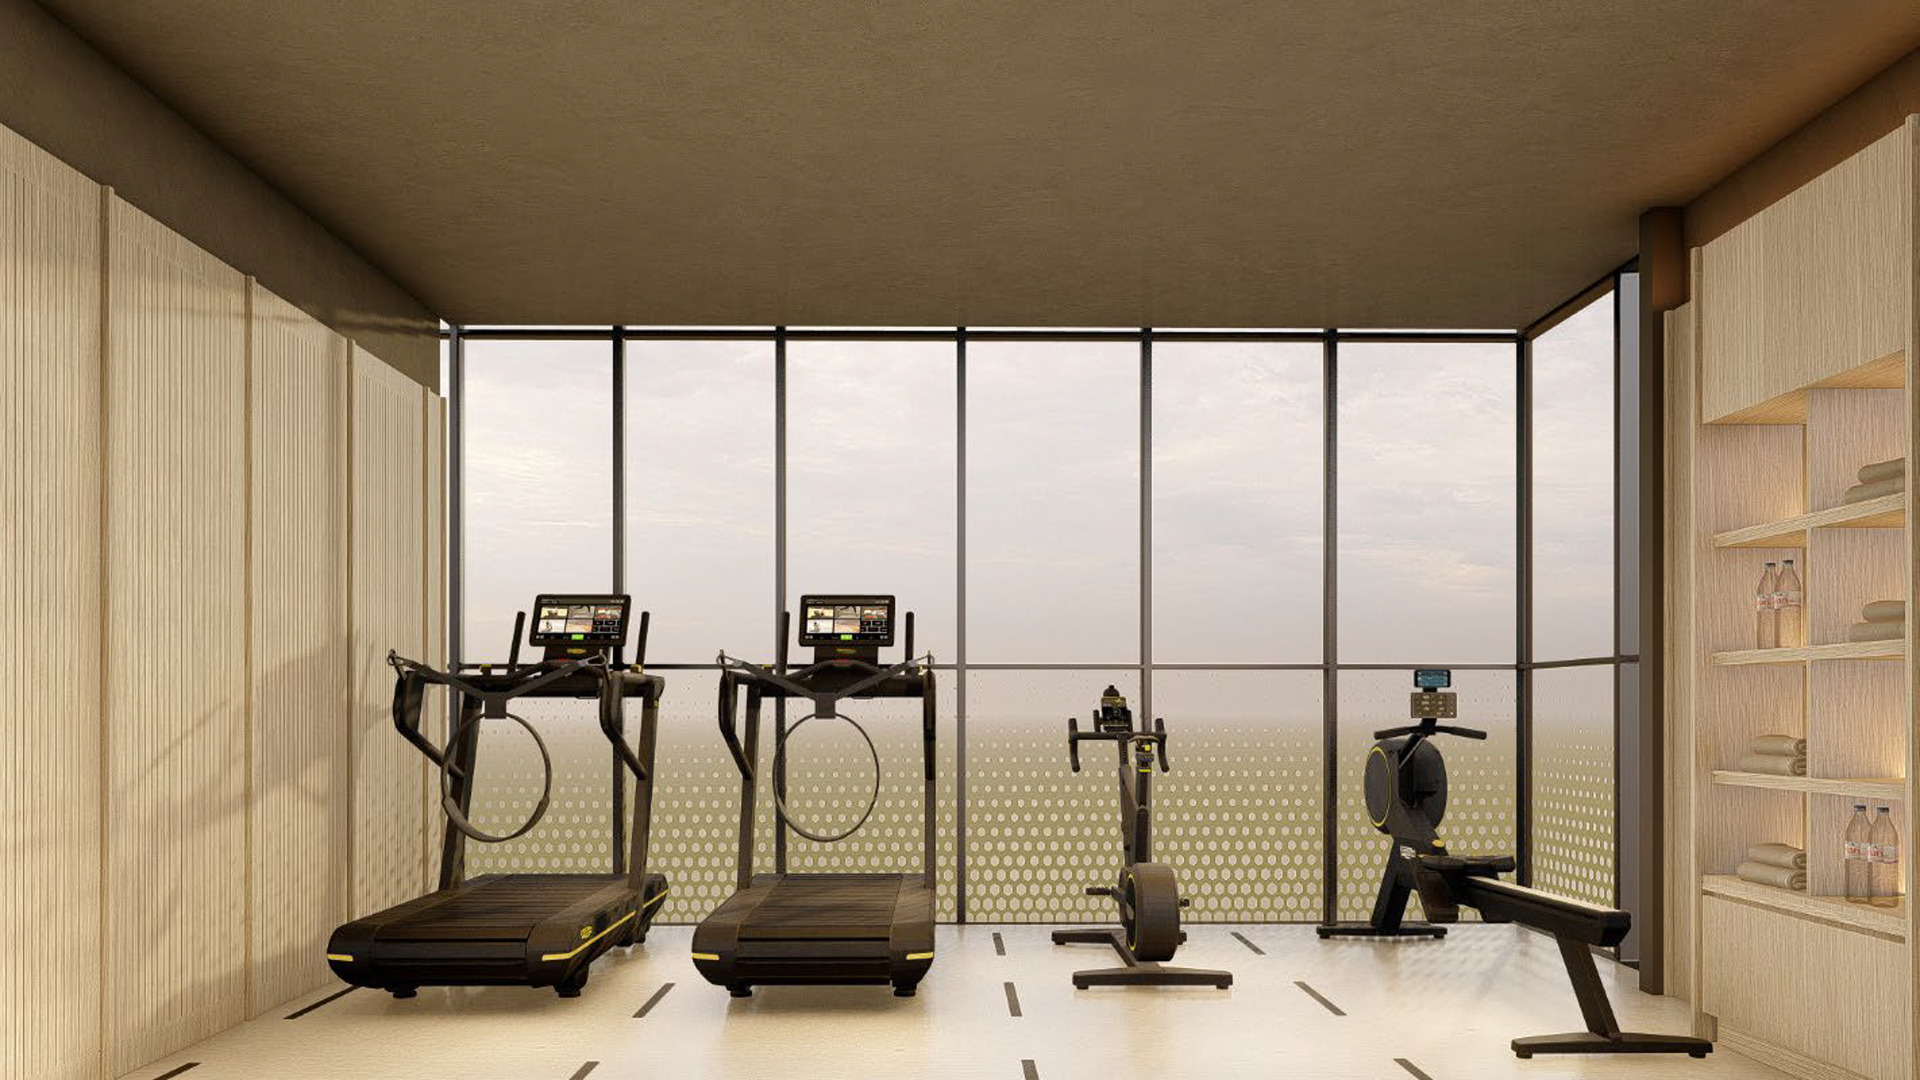
South Gym
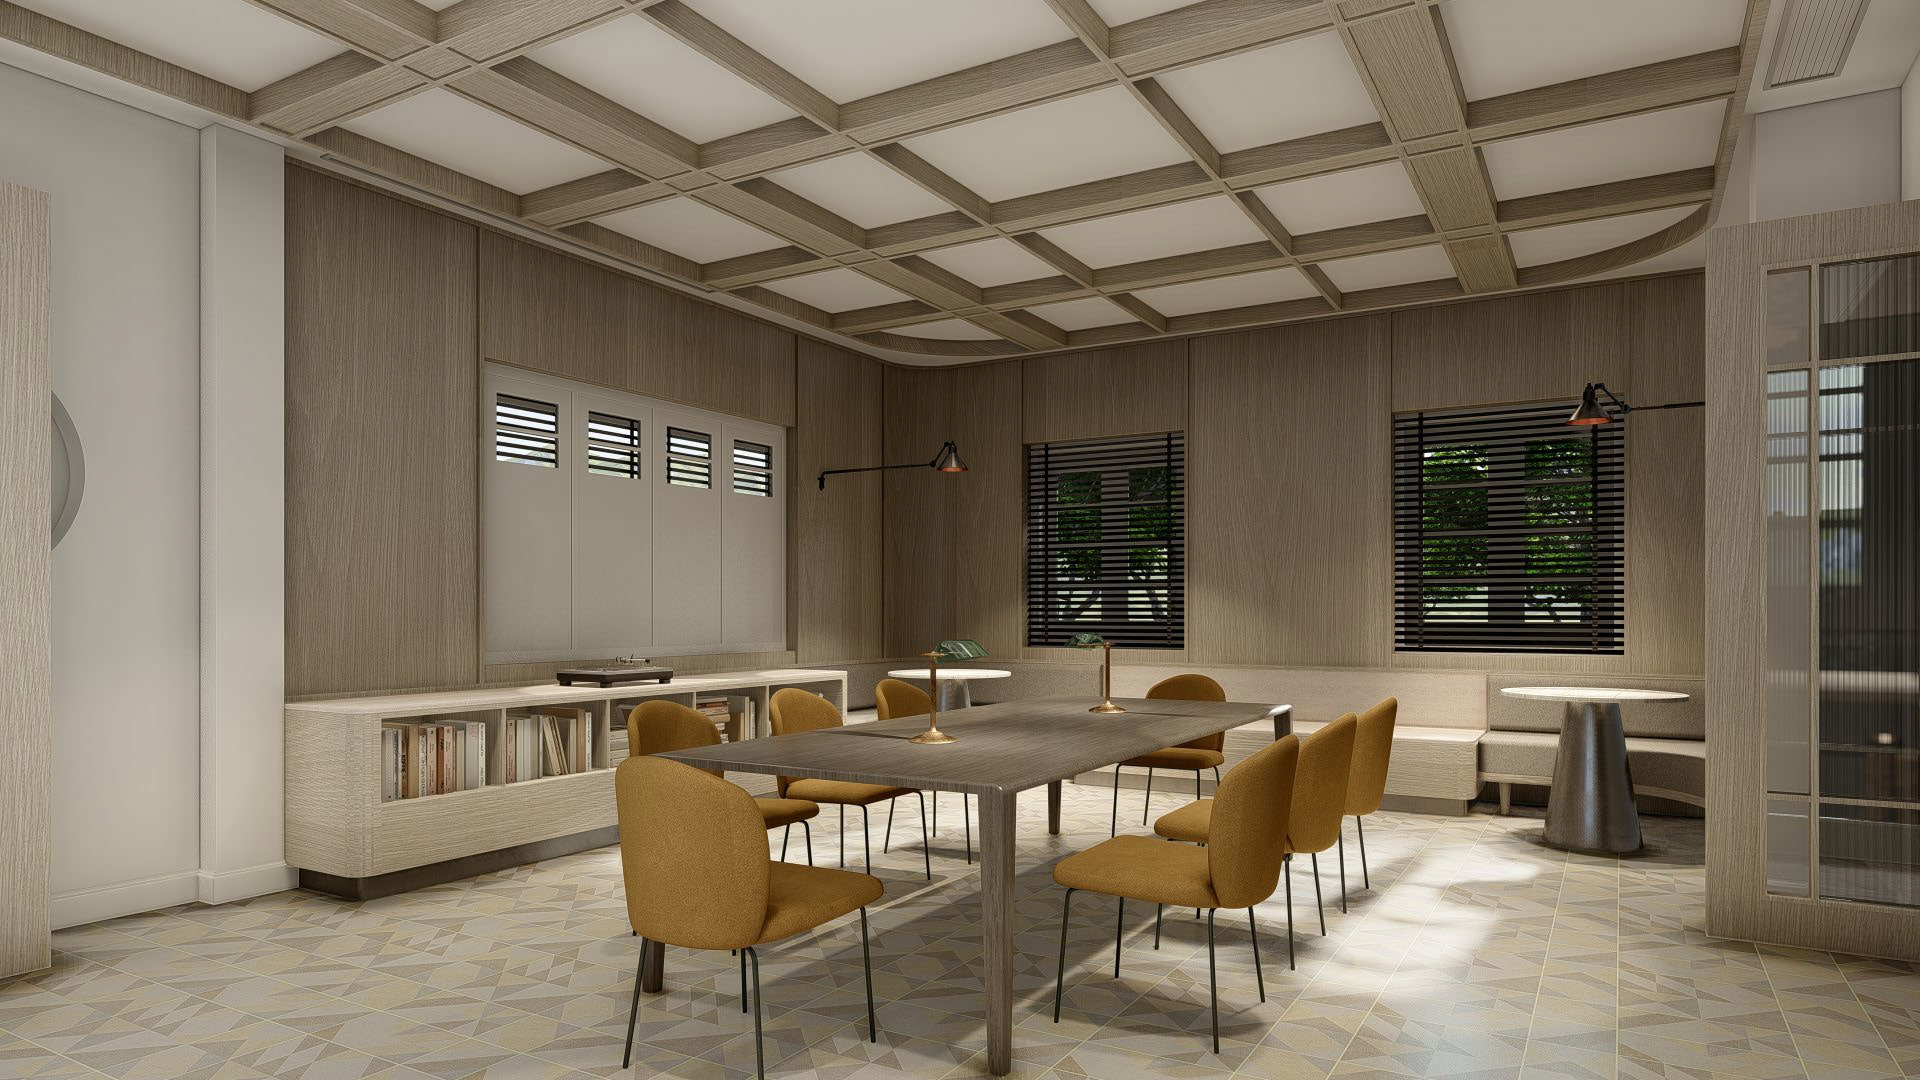
Library
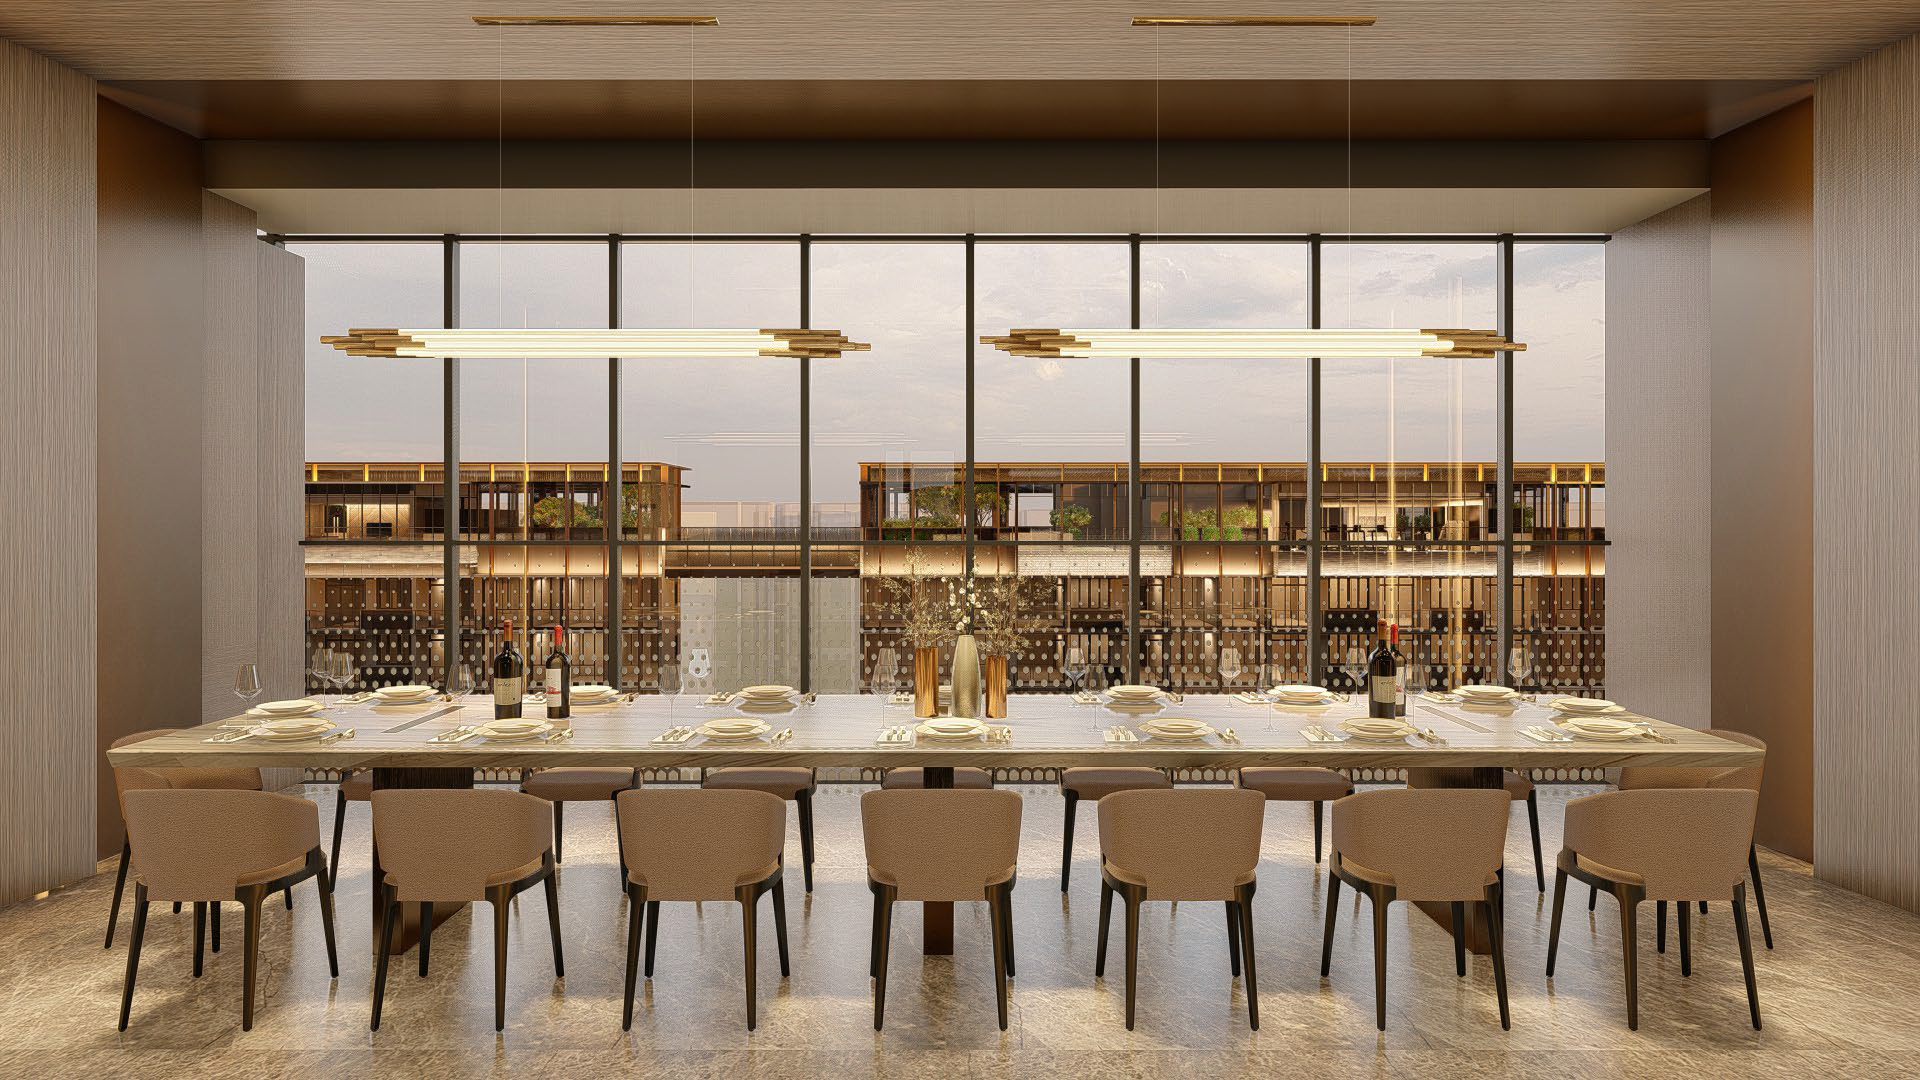
Sky Club
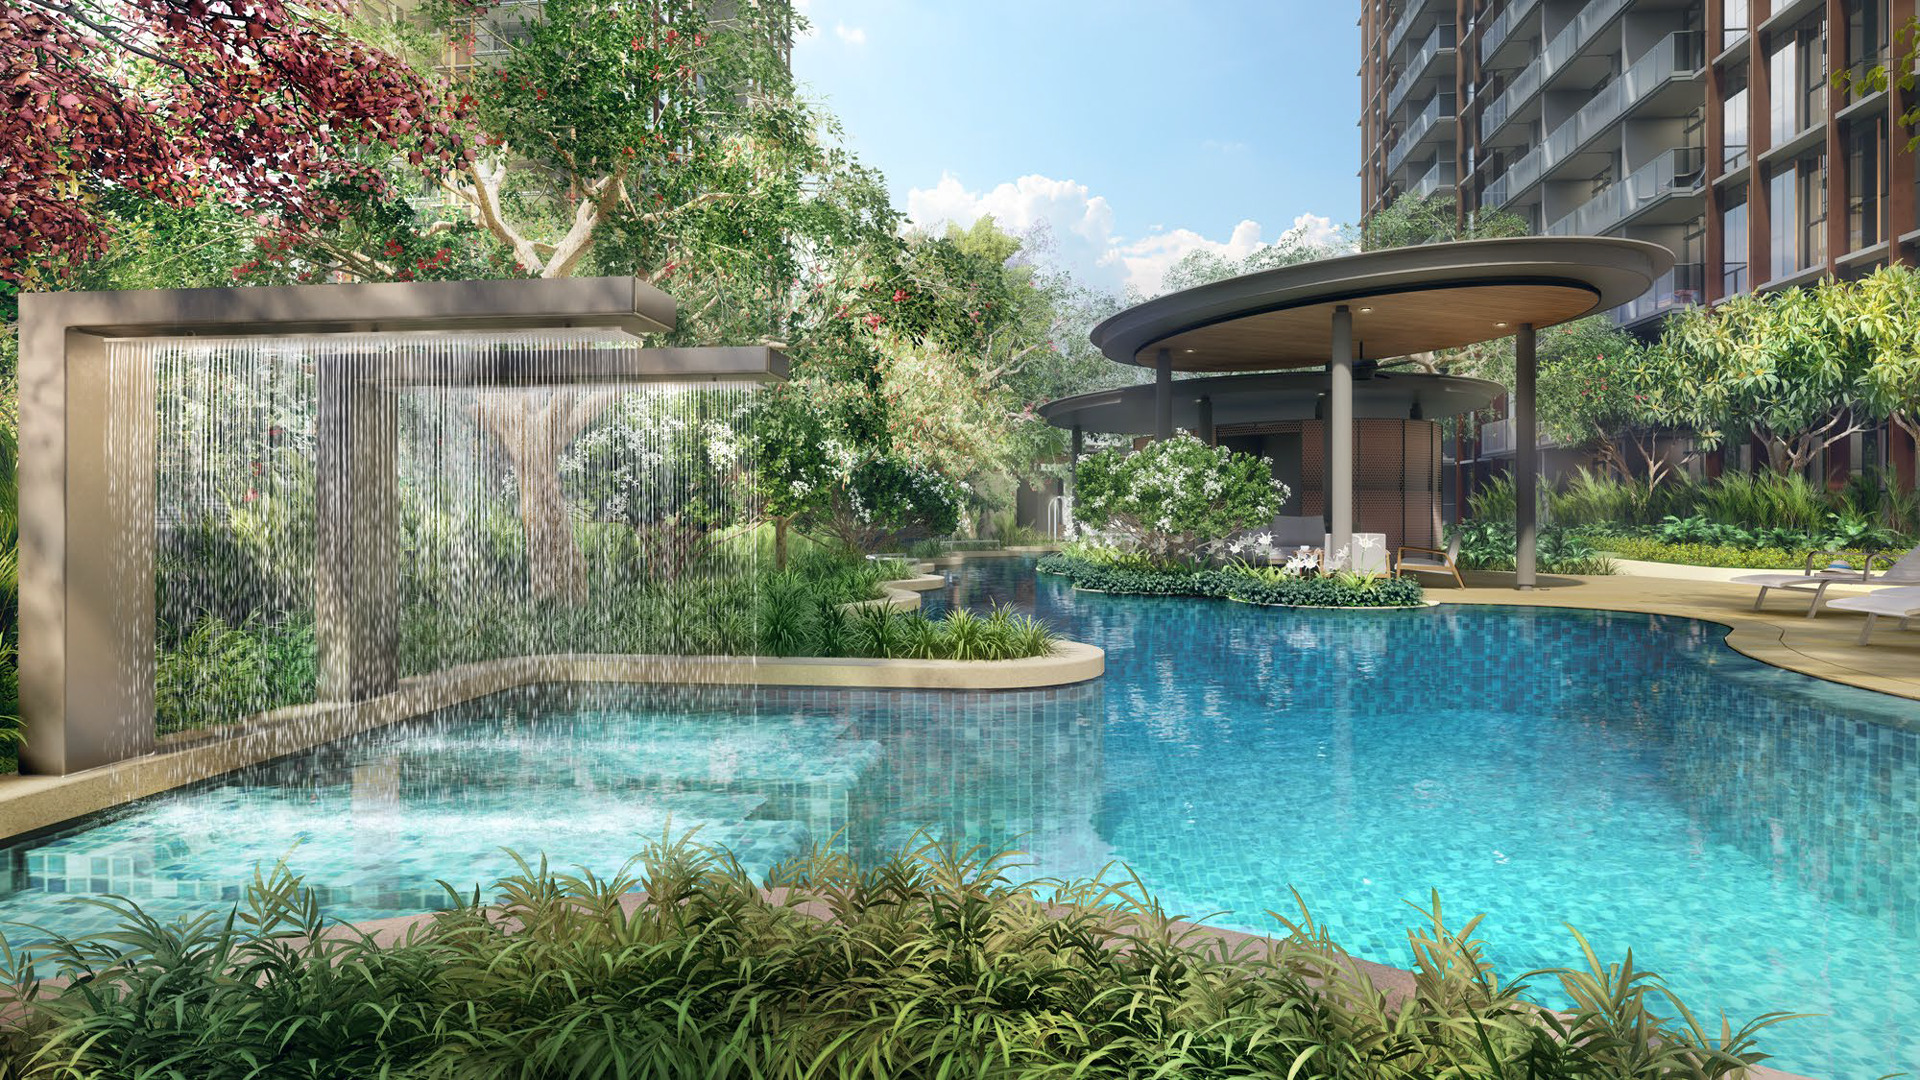
Wellness Pool
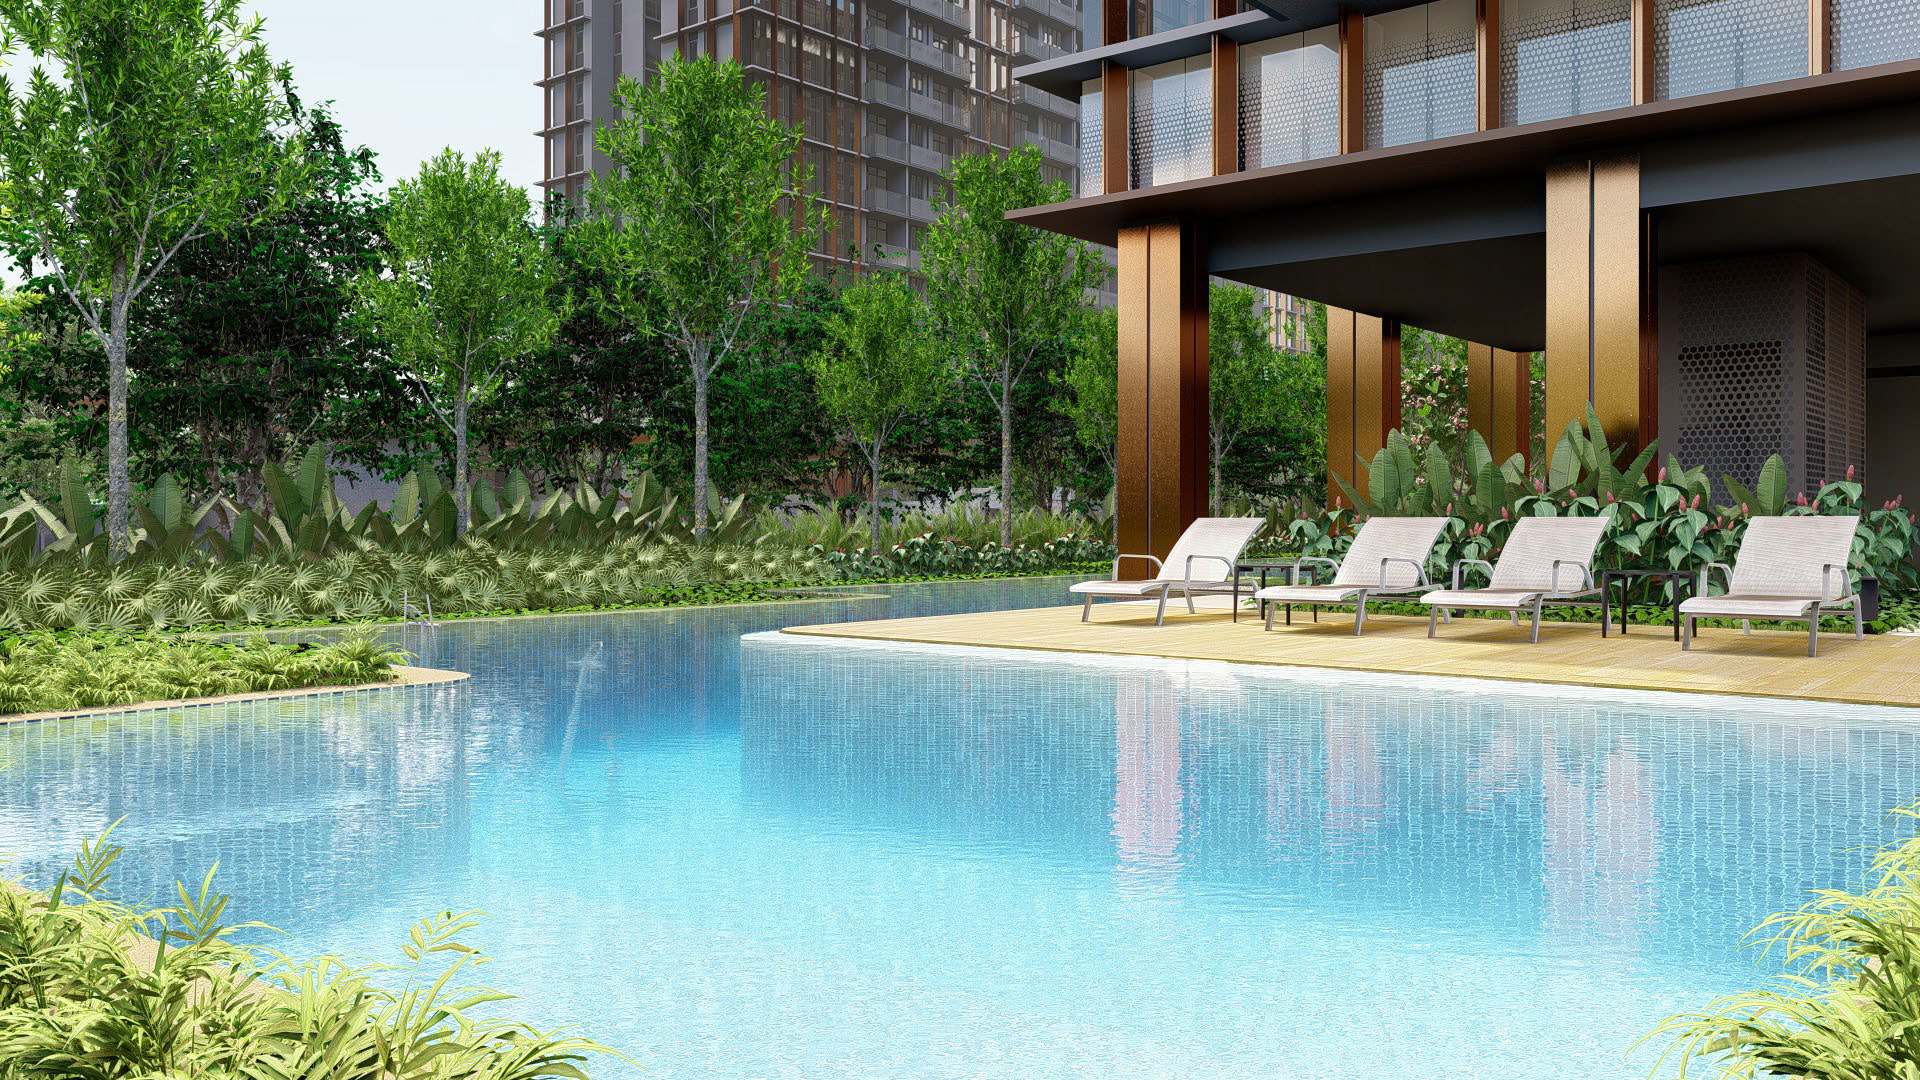
Aqua Gym Pool
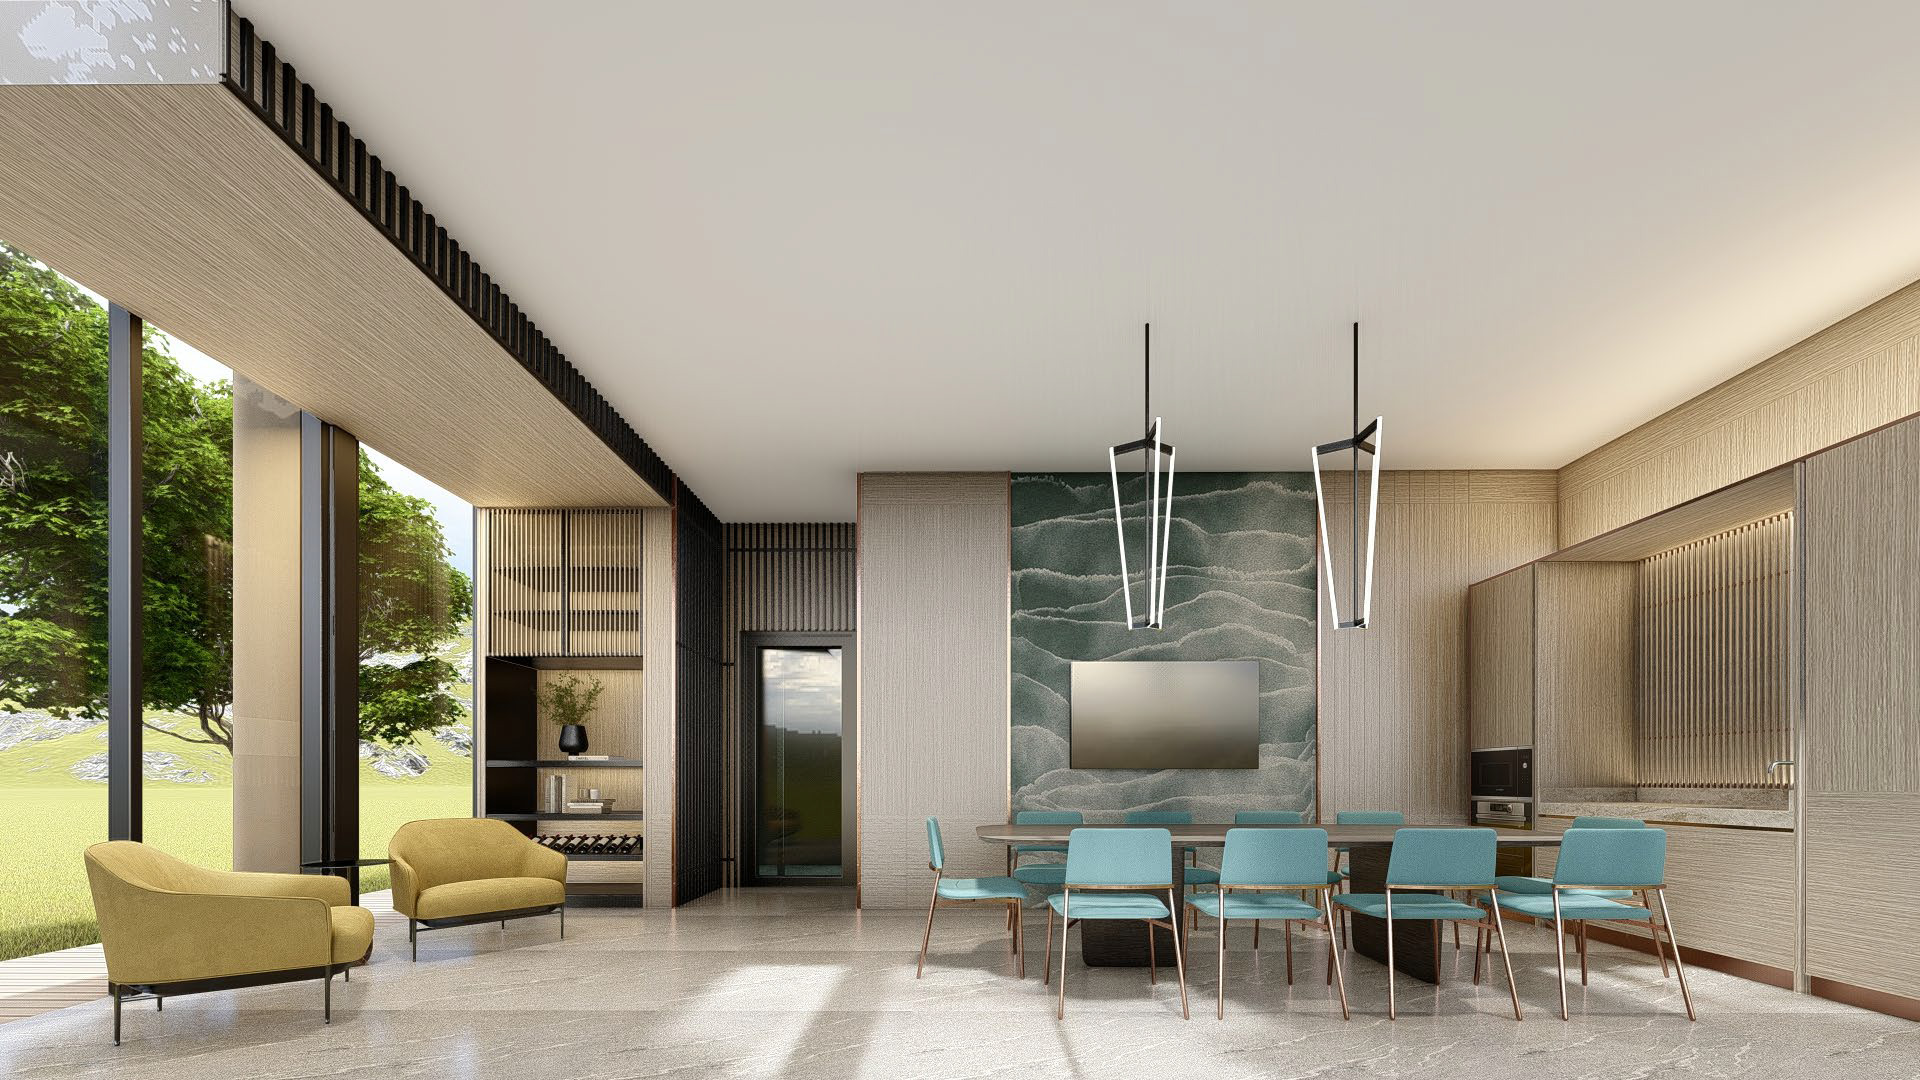
Glass House
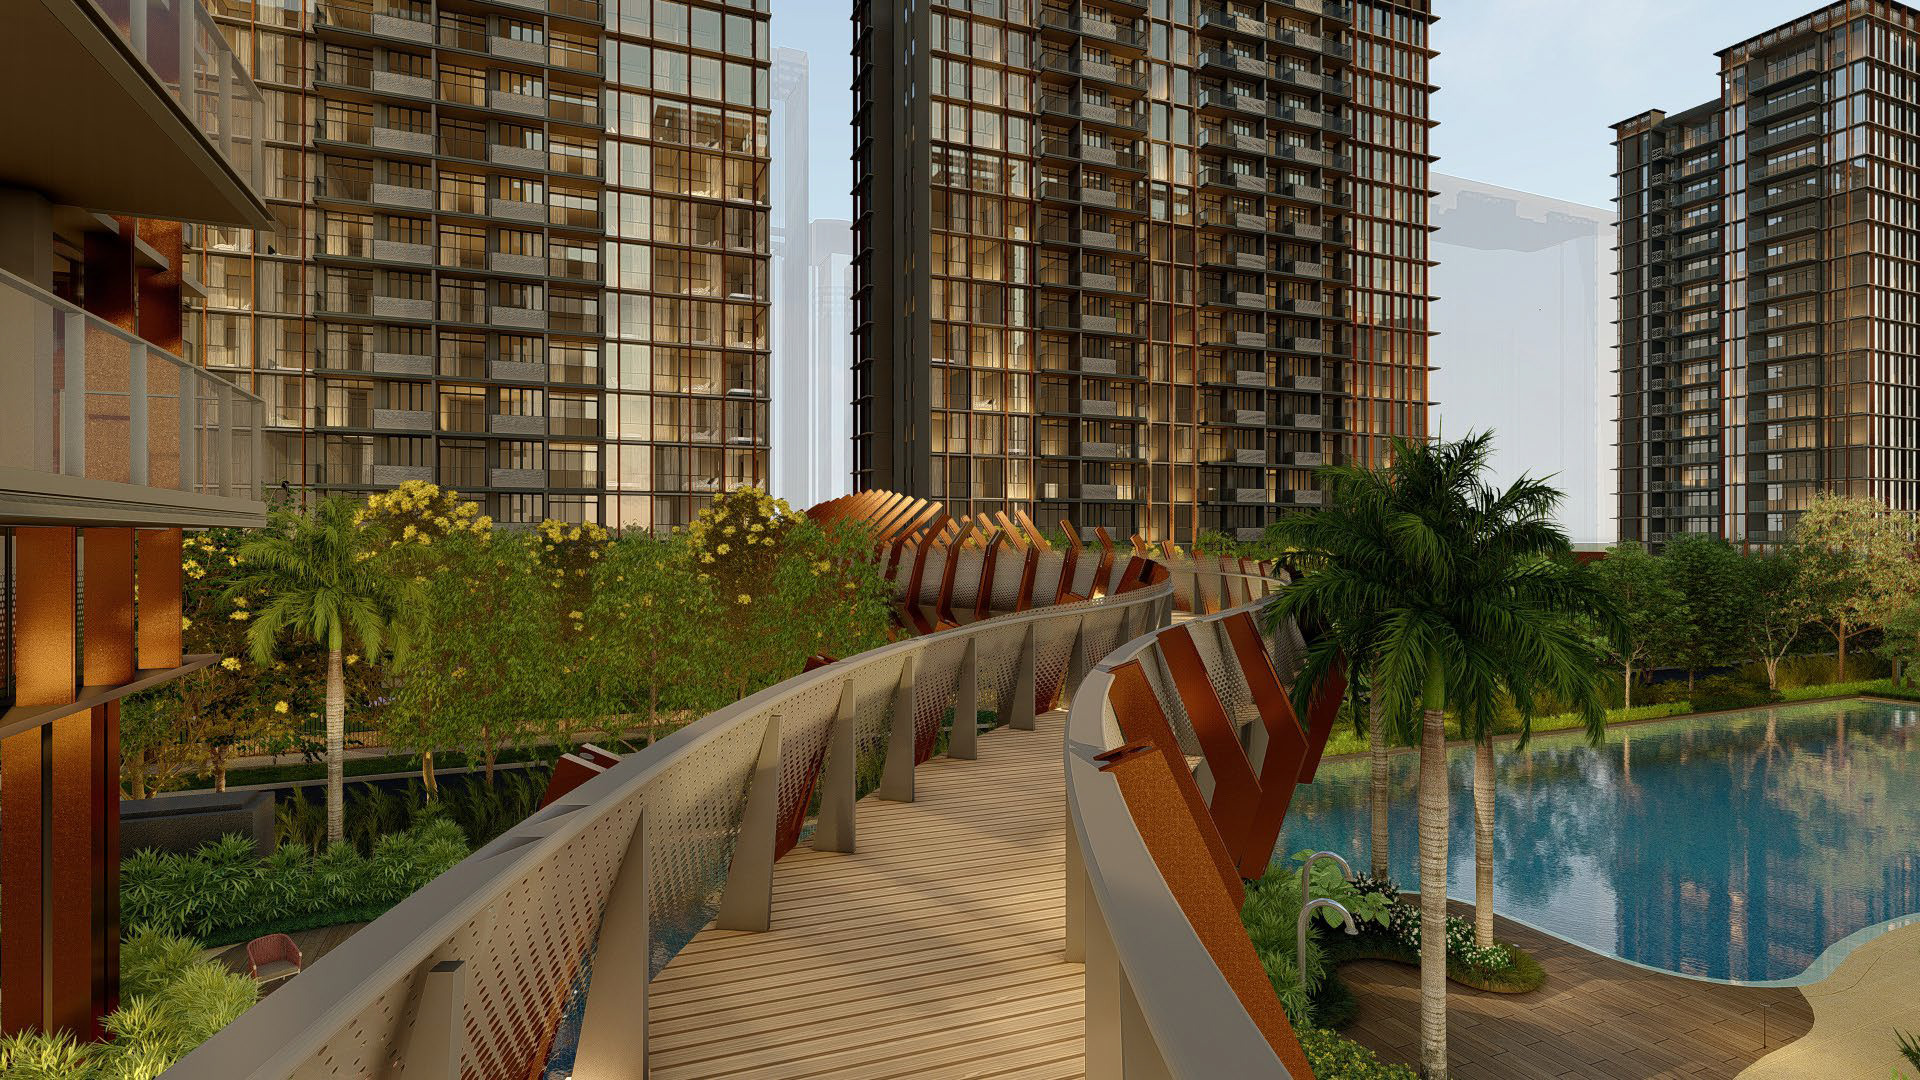
Sky Bridge
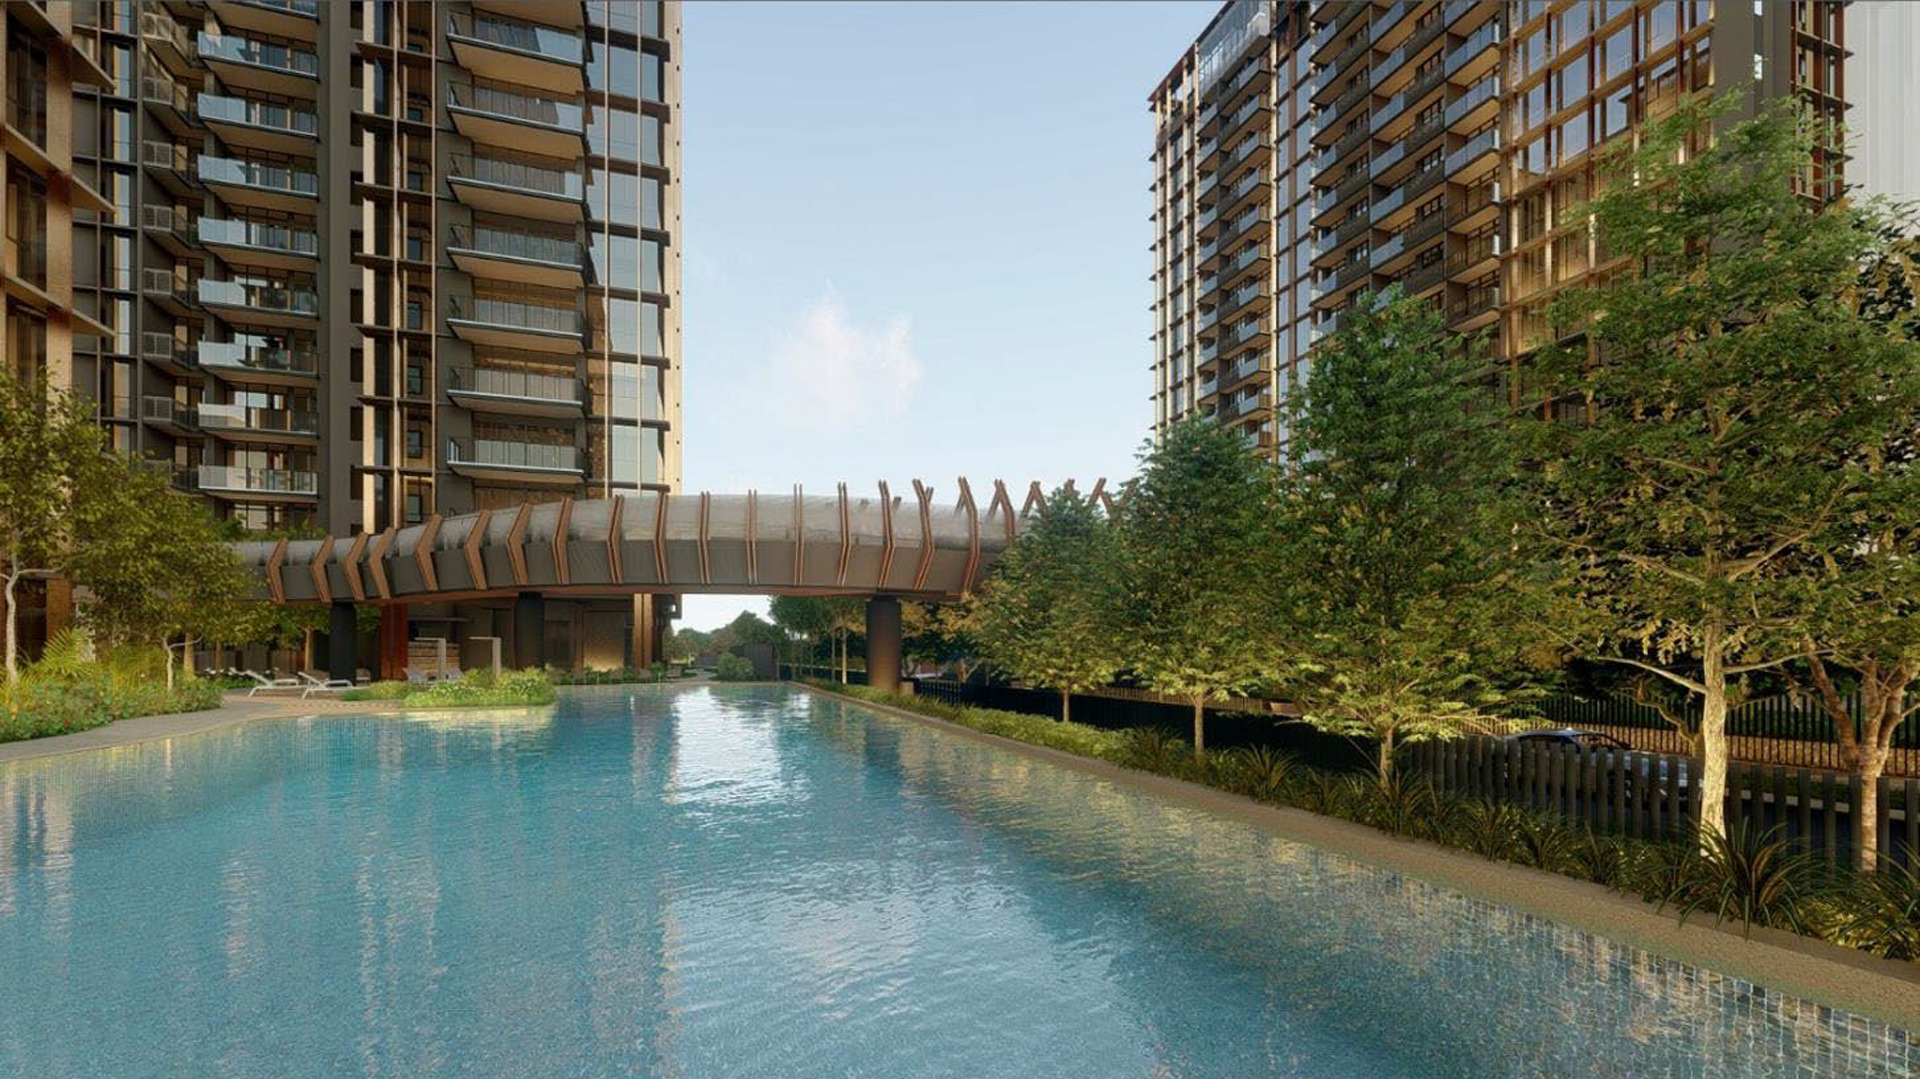
Sky Bridge and Pool
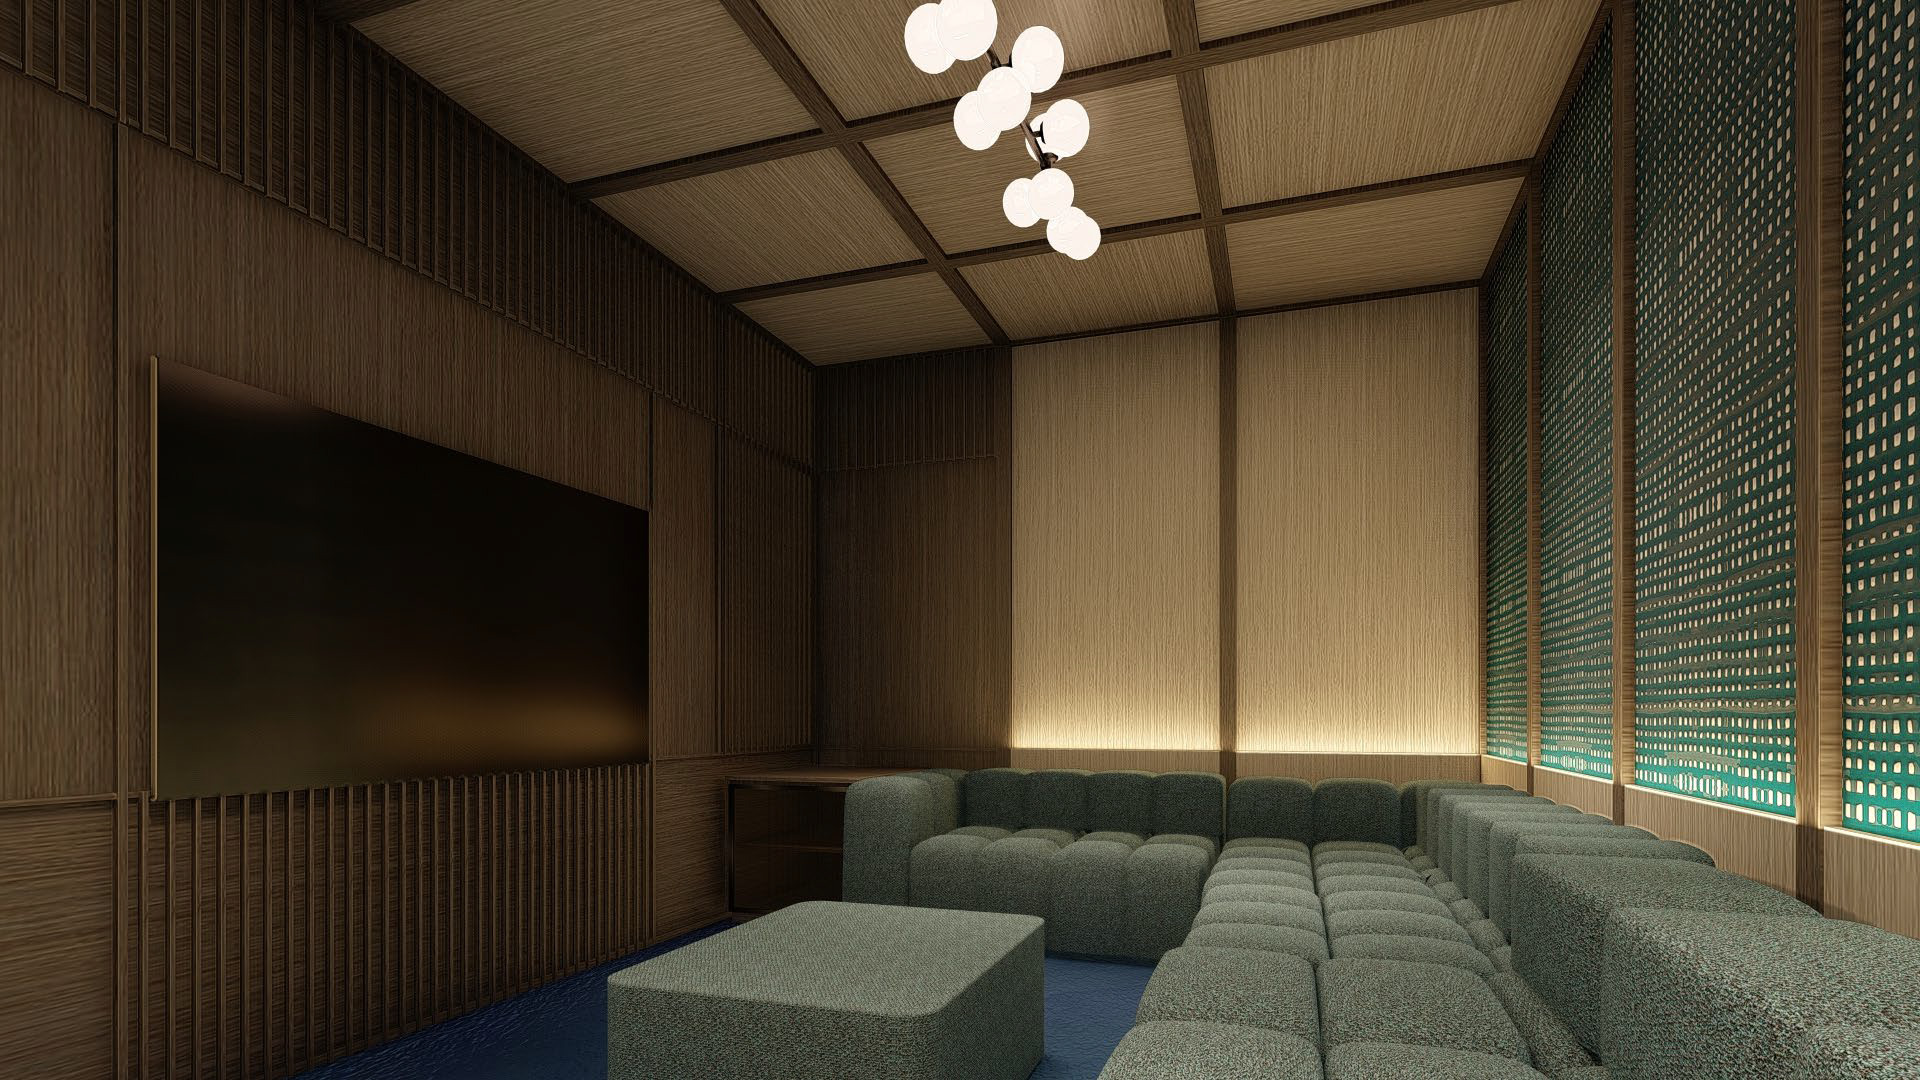
Sound Room
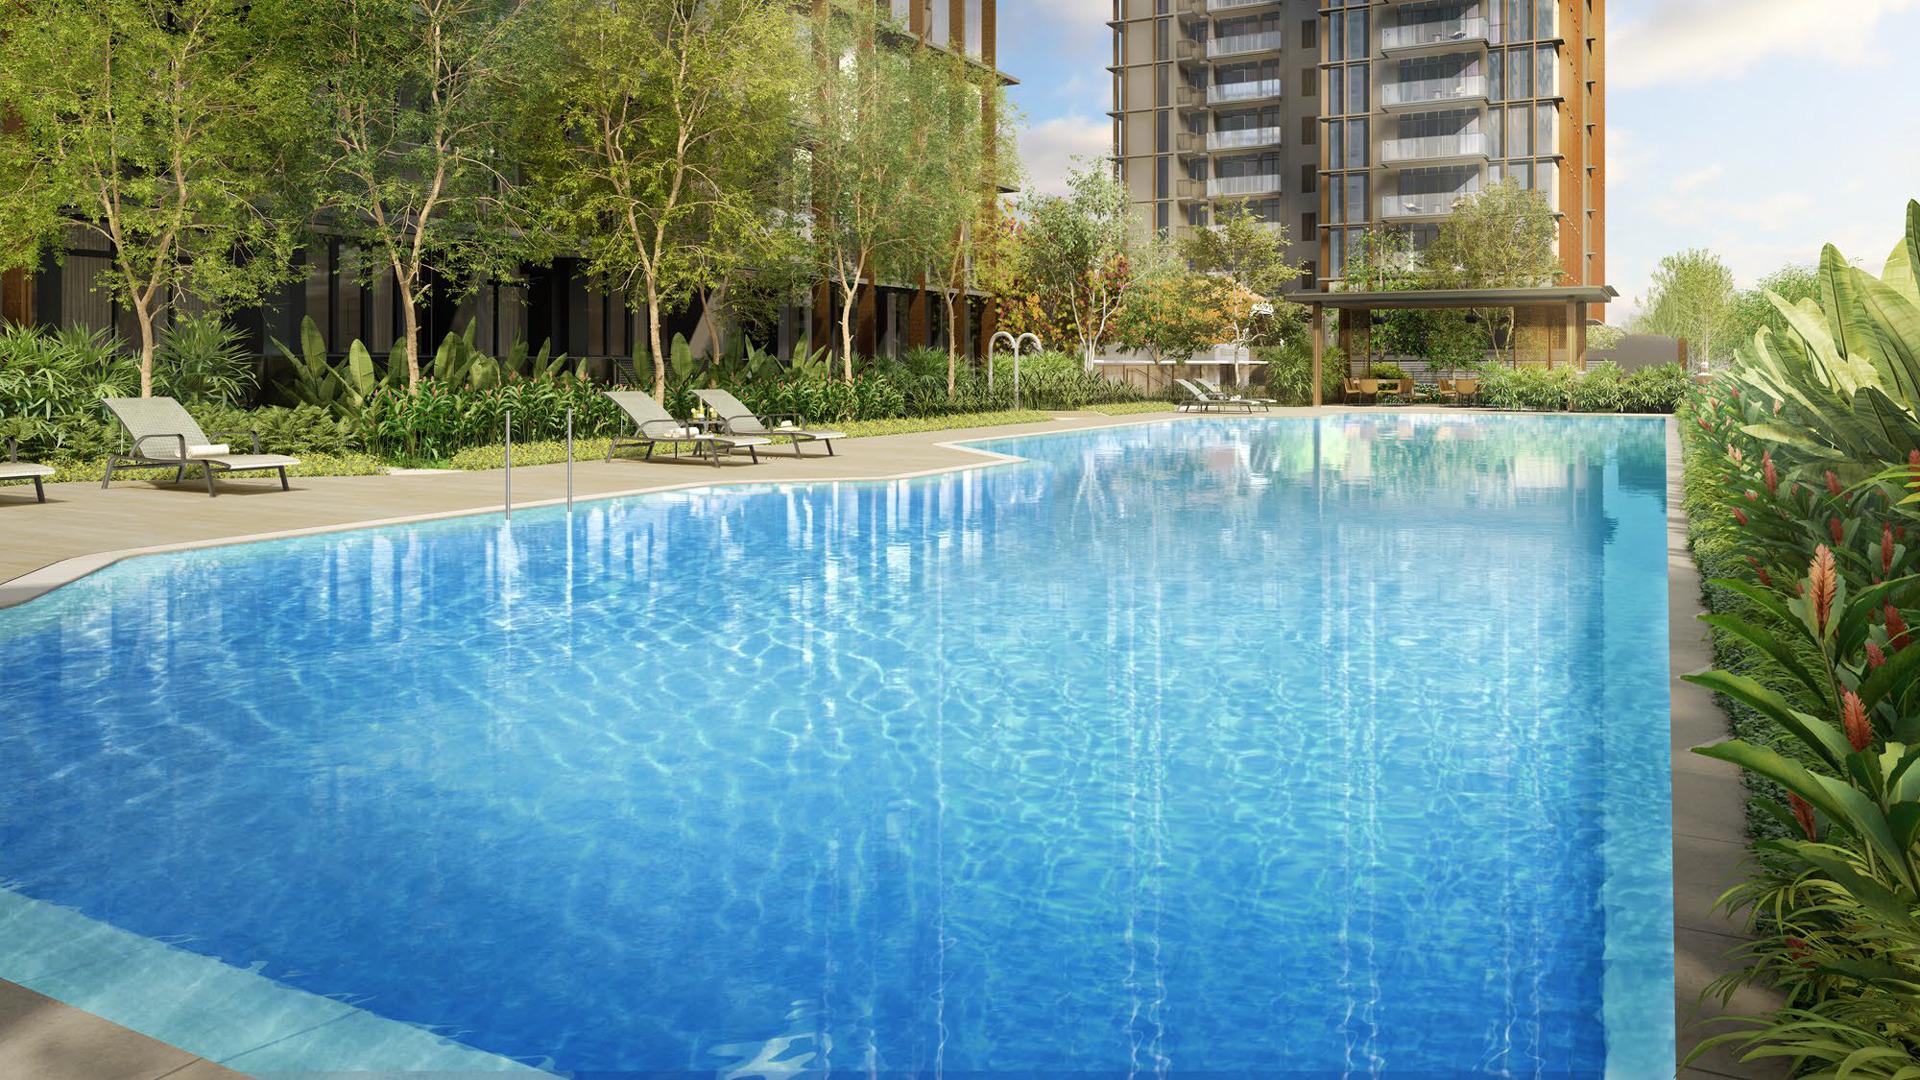
33m Lap Pool
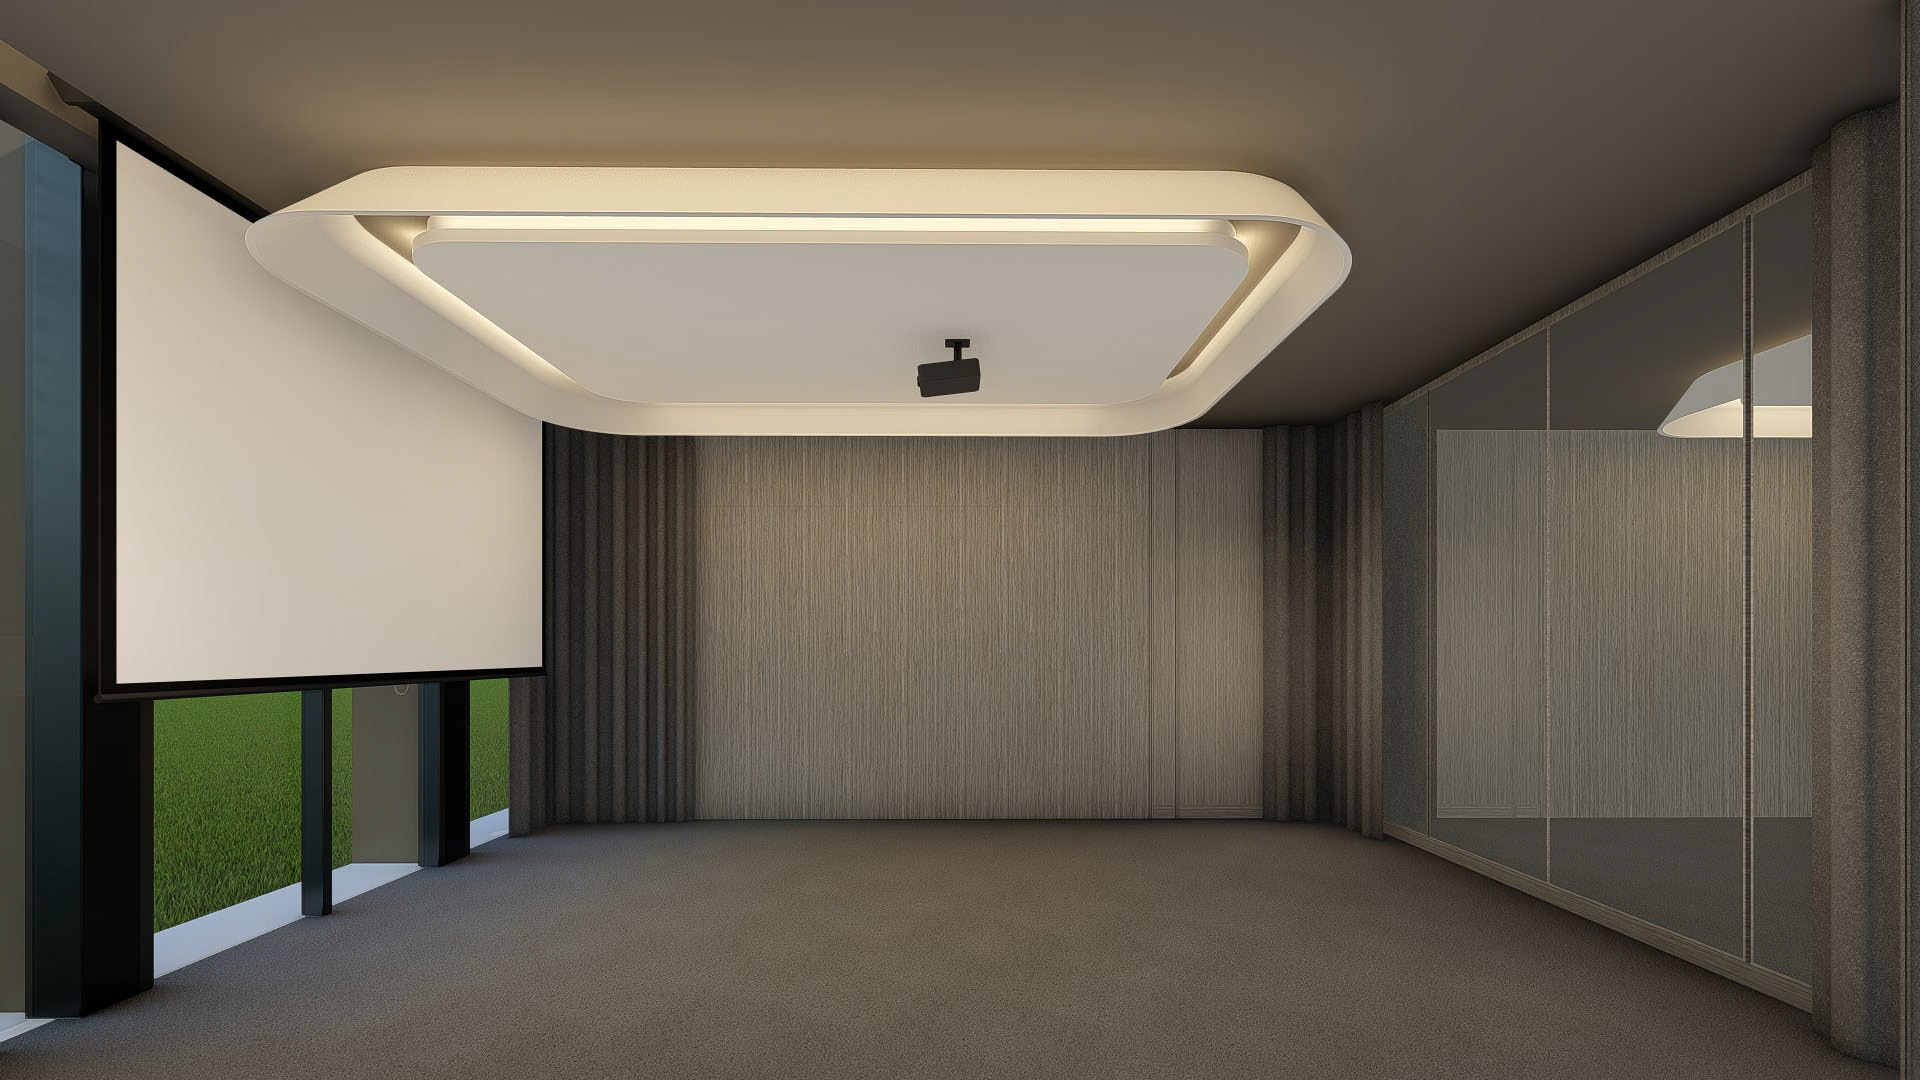
Social Room
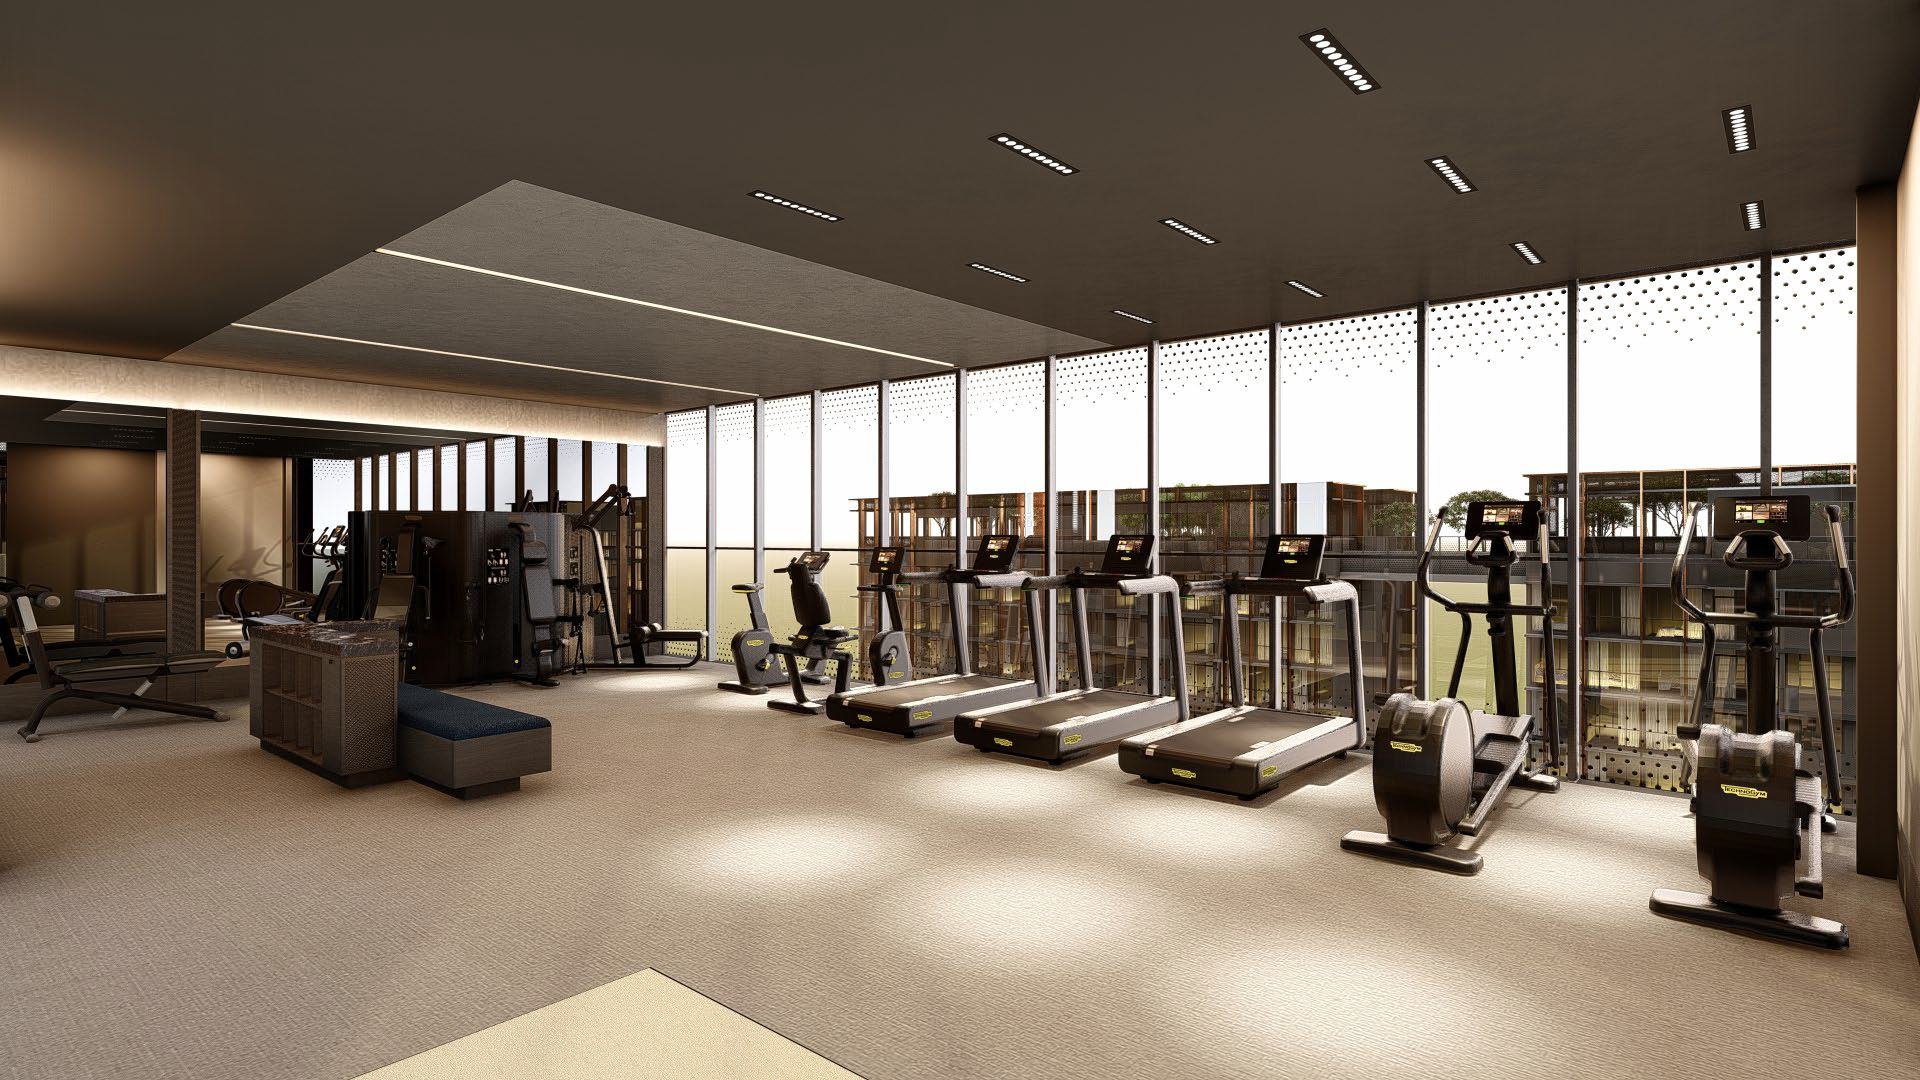
North Gym
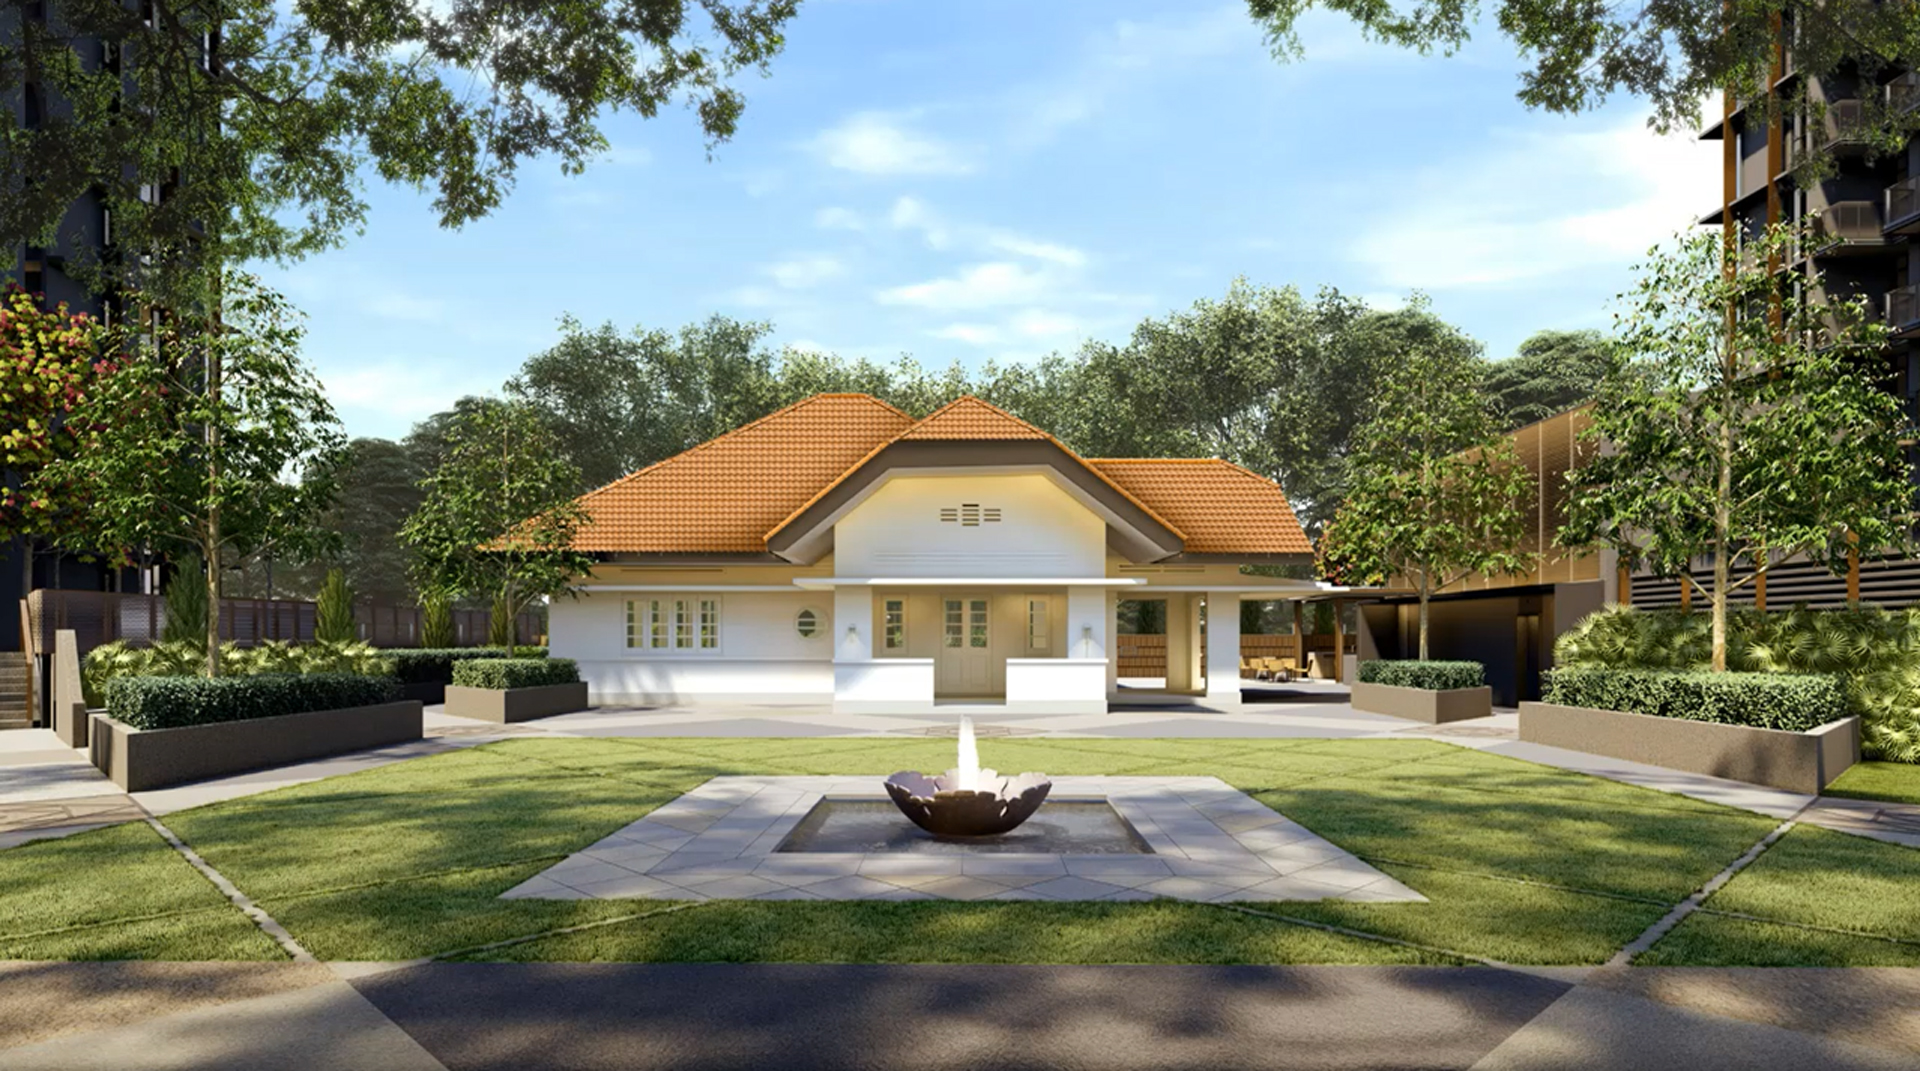
Thiam Siew House
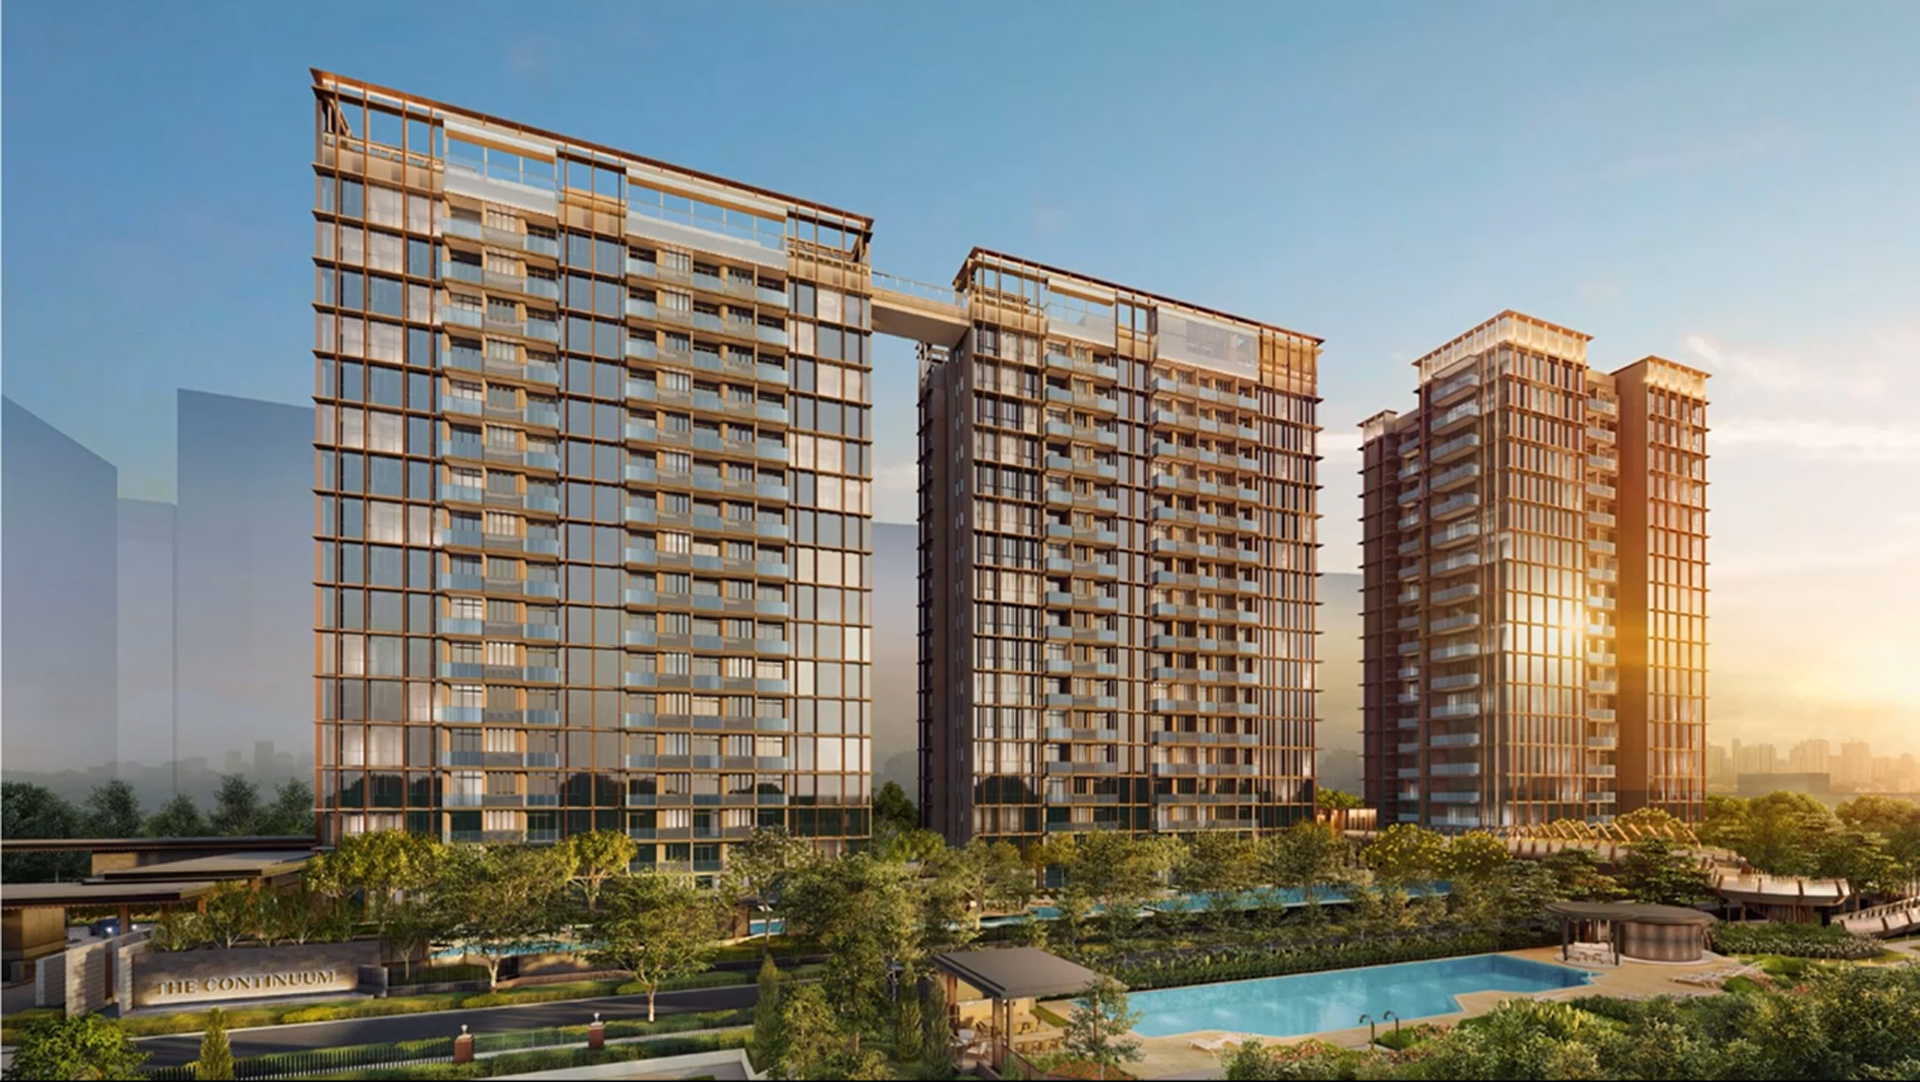
The Continuum
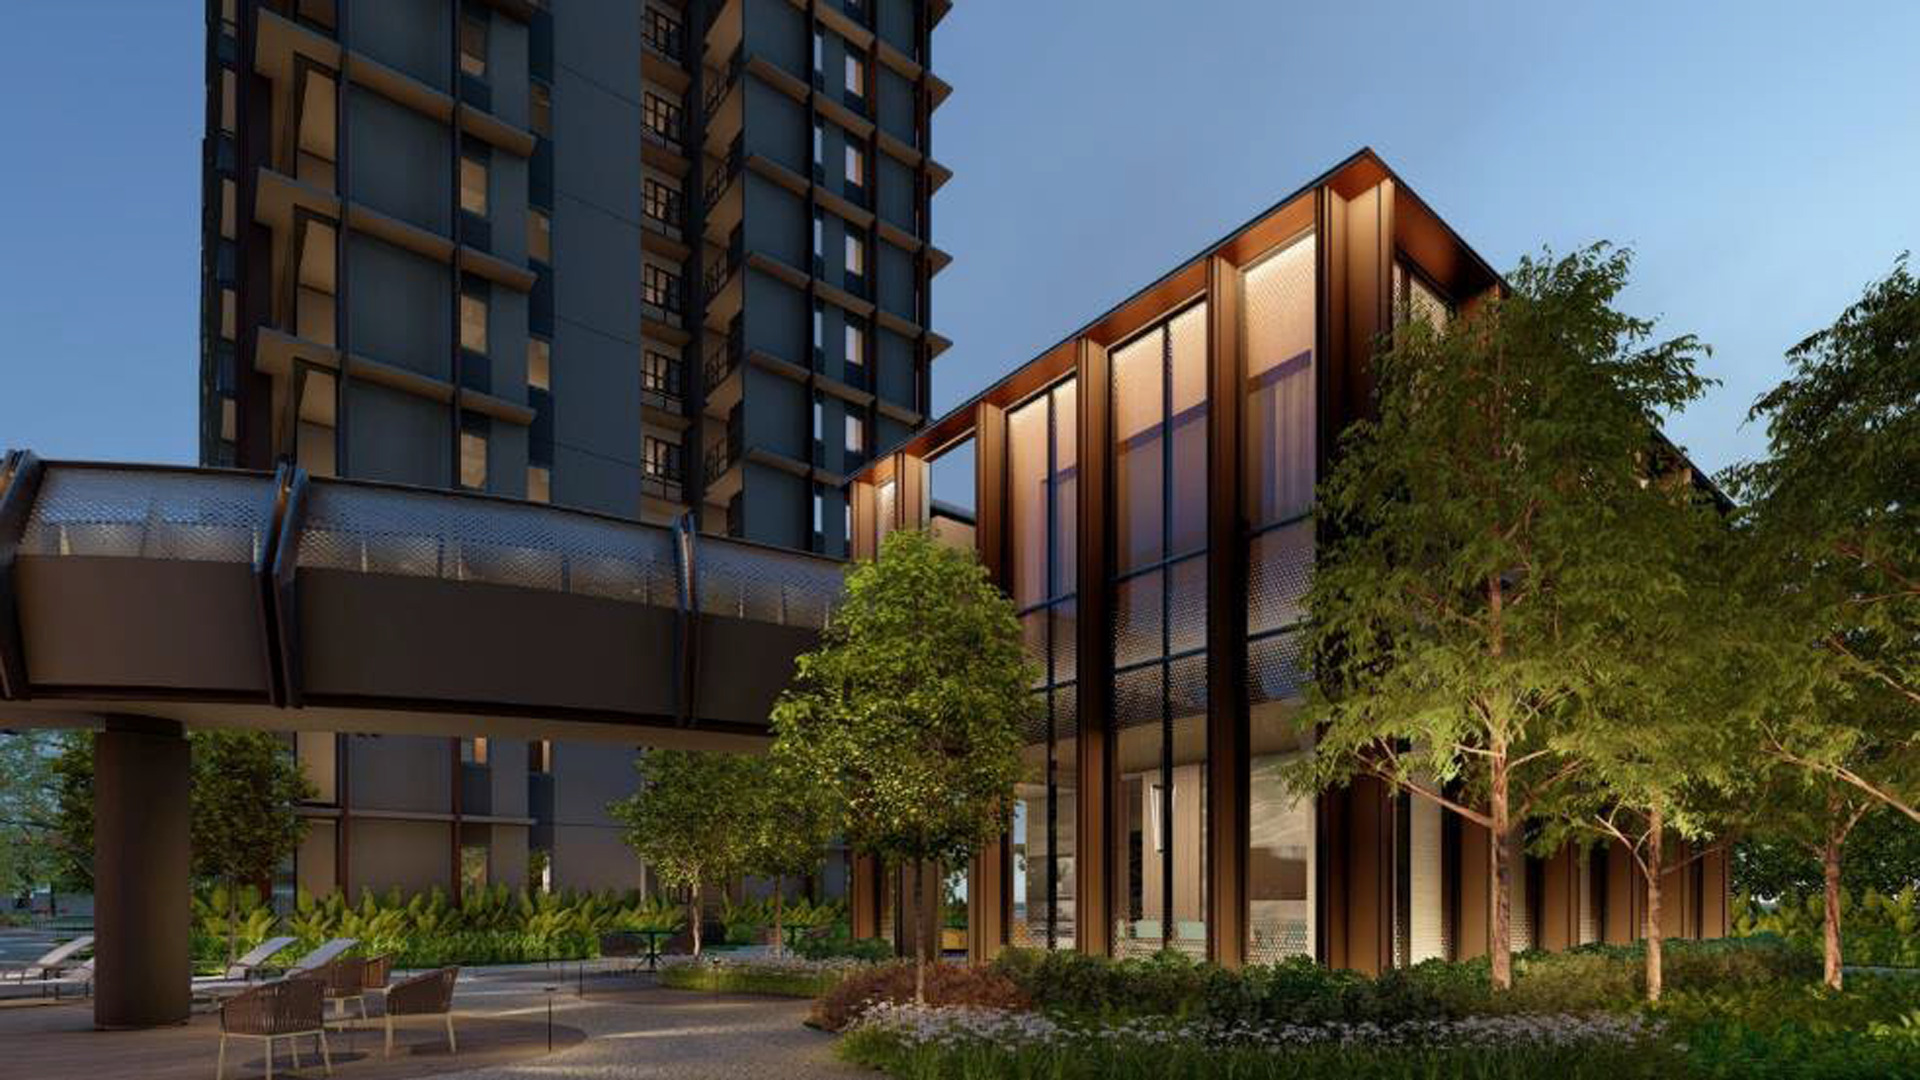
Modern Clubhouse
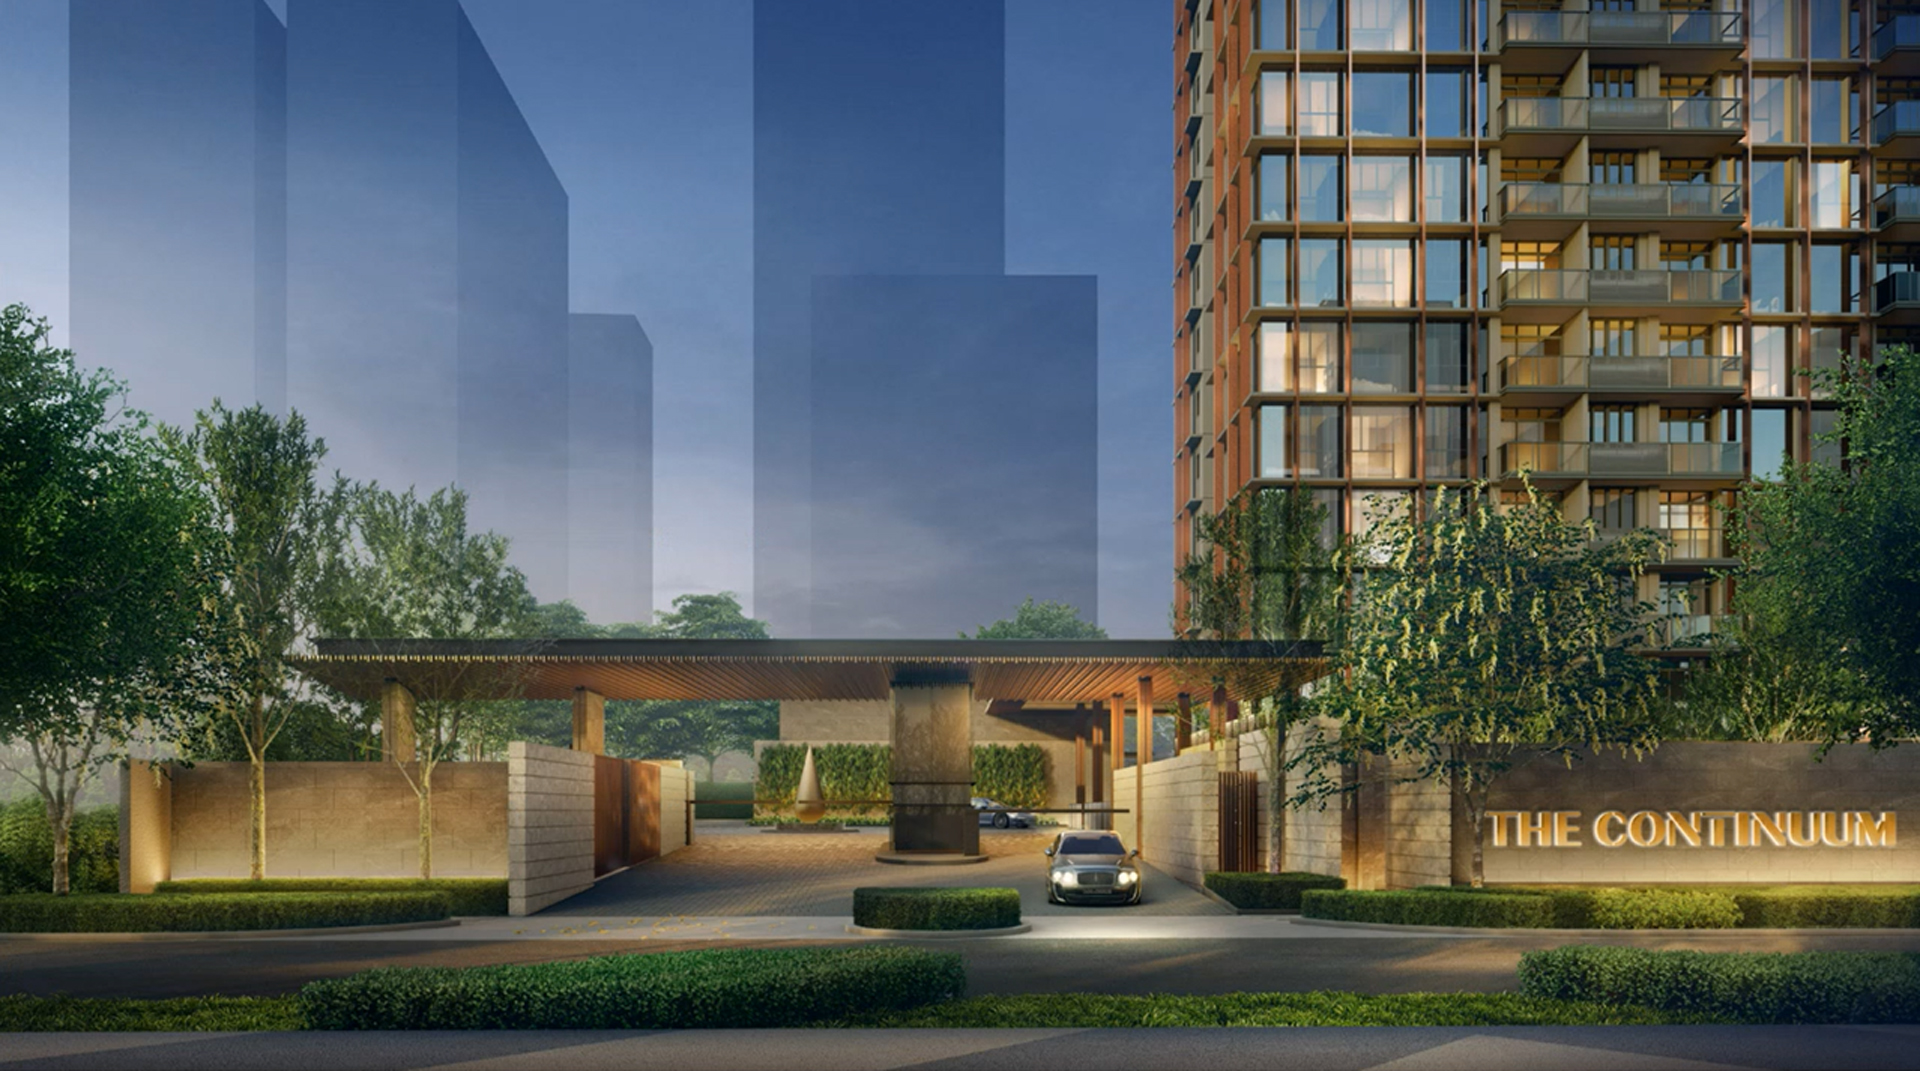
The Continuum Entrance
Speak With Our Sales Representative
Or
Register Your Interest Now!
Kindly submit your interest with us by filling up the following form with your contact details. We will assign you with a Sales Representative and get back to you within the next working day.
Complete your registration with us to Secure the Developer Best Prices or Early Bird Discounts for The Continuum.
Visit Sales Gallery
As part of Safe Management Measures, only registered guests may enter the The Continuum Sales Gallery. Strictly no walk-in visitors. You may wish to register for an appointment or contact our Sales Representative for an appointment.
Contact Us